Top 5 Reasons You'll Want to Call 2651 Aquitaine Ave #64 Home1. Prime Meadowvale Location Live in one of Mississauga's most desirable communities! Just steps from Meadowvale GO Station with quick access to Highways 401 & 407. You'll also be minutes from Meadowvale Town Centre, the Community Centre, Library, Lake Aquitaine Park, and top-rated schools.2. Rare End Unit with Extra Space & Privacy Enjoy the added privacy of this spacious end-unit townhouse featuring a generous front yard, a fully fenced backyard, and parking for 3 vehicles. With no neighbors on one side, it offers the feel of a semi-detached home.3. Beautiful Indoor & Outdoor Living Relax on your private balcony or step through the walkout to your fully fenced backyard-perfect for morning coffee, summer BBQs, entertaining guests, or letting kids and pets play safely.4. Spacious & Versatile Layout Designed for modern living, this home features separate living, dining, and kitchen areas, along with a large main-floor room that can serve as a family room, home office, or an additional bedroom to fit your needs.5. The Perfect Place to Make Lasting Memories Whether you're raising a family, working from home, or entertaining friends, this home offers the perfect combination of comfort, space, privacy, and convenience in a vibrant, family-friendly neighborhood.
For sale
C$649,000
2651 Aquitaine Ave Unit 64, Mississauga, ON L5N 1V5
4beds
2baths
Townhouse
Built in ----
-- sqft lot
$-- Zestimate®
C$--/sqft
C$613/mo HOA
What's special
- 29 days
- 42
- 0
Zillow last checked:
Listing updated:
Listed by:
CENTURY 21 LEADING EDGE REALTY INC.
Source: TRREB,MLS®#: W13628262 Originating MLS®#: Toronto Regional Real Estate Board
Originating MLS®#: Toronto Regional Real Estate BoardFacts & features
Interior
Bedrooms & bathrooms
- Bedrooms: 4
- Bathrooms: 2
Bedroom
- Level: Third
- Dimensions: 4.9 x 3.38
Bedroom 2
- Level: Third
- Dimensions: 4.79 x 2.53
Bedroom 3
- Level: Third
- Dimensions: 3.13 x 2.73
Breakfast
- Level: Second
- Dimensions: 2.29 x 2.23
Dining room
- Level: Second
- Dimensions: 2.91 x 2.27
Family room
- Level: Ground
- Dimensions: 4.45 x 2.94
Kitchen
- Level: Second
- Dimensions: 4.23 x 3.38
Living room
- Level: Second
- Dimensions: 5.73 x 3.33
Heating
- Forced Air, Gas
Cooling
- Central Air
Appliances
- Laundry: In-Suite Laundry
Features
- None
- Basement: Finished
- Has fireplace: No
Interior area
- Living area range: 1200-1399 null
Property
Parking
- Total spaces: 3
- Parking features: Garage
- Has garage: Yes
Features
- Stories: 3
- Exterior features: Open Balcony
Details
- Parcel number: 191020064
Construction
Type & style
- Home type: Townhouse
- Property subtype: Townhouse
Materials
- Brick
Community & HOA
HOA
- Services included: Building Insurance Included, Parking Included, Common Elements Included
- HOA fee: C$613 monthly
- HOA name: PCC
Location
- Region: Mississauga
Financial & listing details
- Annual tax amount: C$3,588
- Date on market: 8/1/2026
Price history
Price history is unavailable.
Public tax history
Tax history is unavailable.
Climate risks
Neighborhood: Meadowvale
Nearby schools
GreatSchools rating
No schools nearby
We couldn't find any schools near this home.
- C$585,0002 bd1 ba924 sqft2701 Aquitaine Ave #75, Mississauga, ON L5N2H7Sold

- C$645,0003 bd2 ba-- sqft2651 Aquitaine Ave #38, Mississauga, ON L5N1V5For Sale
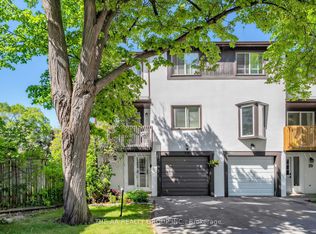
- C$599,5003 bd2 ba-- sqft2651 Aquitaine Ave #56, Mississauga, ON L5N1V5For Sale

- C$3,3003 bd2 ba-- sqft2651 Aquitaine Ave #39, Mississauga, ON L5N1V5For Rent

Similar homes
- C$714,8004 bd3 ba-- sqft6780 Formentera Ave #29, Mississauga, ON L5N 2L1For Sale
 MLS ID #W13219856, SUTTON GROUP REALTY SYSTEMS INC.. TRREB
 - C$749,0004 bd3 ba-- sqft7077 Estoril Rd Unit 11, Mississauga, ON L5N 1N3For Sale
 MLS ID #W13587288, RE/MAX REALTRON REALTY INC.. TRREB
 - C$728,8004 bd3 ba-- sqft5536 Montevideo Rd Unit 4, Mississauga, ON L5N 2P4For Sale
 MLS ID #W13545158, RE/MAX ACE REALTY INC.. TRREB
 - C$649,0004 bd2 ba-- sqft1221 Dundix Rd #132, Mississauga, ON L4Y 3Y9For Sale
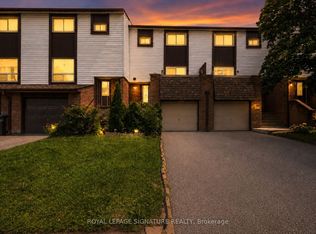 MLS ID #W13668124, ROYAL LEPAGE SIGNATURE REALTY. TRREB
