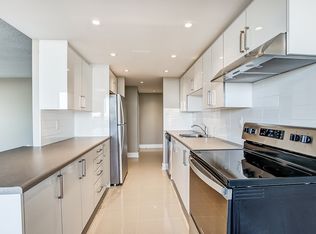
Welcome To This Beautifully Renovated 2-Bedroom Townhouse Condo Offering Comfort, Style, And Convenience All On One Level. Featuring A Spacious Open-Concept Layout With Brand New Flooring, Fresh Paint, Upgraded Trim, And New Baseboards Throughout. The Renovated Kitchen Is A Showstopper With Stainless Steel Appliances, Pot Lights, Custom Backsplash, And Modern Cabinetry. Enjoy The Convenience Of Ensuite Laundry With Built-In Cabinets And Front-Load Washer/Dryer. The Primary Bedroom Boasts A Walk-In Closet With Custom Built-In's, While The Second Bedroom Features A New Shaker-Style Closet Door And Updated Light Fixtures. The Renovated 4-Piece Bathroom Impresses With Floor-To-Ceiling Tile Work, Light Up Mirror and Glass Shower Shield. Additional Updates Include A New Heat Pump System (Cooling and Heating) For Year-Round Comfort. Step Outside To Scenic Walking Trails, Aquitaine Lake, And Enjoy Quick Access To The GO Train And Major Highways. This Home Offers The Perfect Blend Of Modern Living In A Serene, Connected Neighbourhood.
Sold for $585,000
C$585,000
2701 Aquitaine Ave #75, Mississauga, ON L5N 2H7
2beds
924sqft
Row/Townhouse, Residential, Townhouse, Condominium
Built in ----
-- sqft lot
$-- Zestimate®
C$633/sqft
C$2,438 Estimated rent
Home value
Not available
Estimated sales range
Not available
Not available
Owner options
List your home for rent
C$2,438/mo
Rent Zestimate®
Find your next renter with Zillow Rental Manager. Plus, with online applications, you can quickly screen prospective tenants – for free.
C$2,438/mo
Rent Zestimate®
Refinance and save
C$2,981/mo
Est. payment
Refinancing to a lower rate could help reduce your monthly payments and save thousands over the life of the loan.
C$2,981/mo
Est. payment
Explore your selling options
Work with a Zillow partner agent
Leverage their expertise and Zillow's premium Showcase listings to get your home seen by more buyers.
Get startedList with your own agent
Get your home in front of millions of buyers by listing it on Zillow.
Learn how to do itSell it yourself
Take full control of how buyers see your home on Zillow by listing For Sale by Owner (FSBO).
List your homeWhat's special
Zillow last checked:
Listing updated:
Listed by:
Thomas Pobojewski, Broker,
ROYAL LEPAGE SIGNATURE REALTY
Source: ITSO,MLS®#: 40732699Originating MLS®#: Cornerstone Association of REALTORS®
Facts & features
Interior
Bedrooms & bathrooms
- Bedrooms: 2
- Bathrooms: 1
- Full bathrooms: 1
- Main level bathrooms: 1
- Main level bedrooms: 2
Other
- Description: Vinyl W/I Closet Window
- Level: Main
Bedroom
- Description: Vinyl Closet Window
- Level: Main
Bathroom
- Features: 4-Piece
- Level: Main
Dining room
- Description: Vinyl Pot Lights W/O Yard
- Level: Main
Kitchen
- Description: Vinyl S/S Appliances Pot Lights
- Level: Main
Laundry
- Description: Vinyl Separate Room B/I Cupboards
- Level: Main
Living room
- Description: Vinyl Pot Lights W/O Yard
- Level: Main
Heating
- Electric, Heat Pump
Cooling
- Wall Unit(s)
Appliances
- Laundry: In-Suite
Features
- Other
- Basement: None
- Has fireplace: No
Interior area
- Total structure area: 924
- Total interior livable area: 924 sqft
- Finished area above ground: 924
Property
Parking
- Total spaces: 2
- Parking features: Attached Garage, Private Drive Single Wide
- Attached garage spaces: 1
- Uncovered spaces: 1
Features
- Frontage type: West
Lot
- Features: Urban, Other
Details
- Parcel number: 191190017
- Zoning: RM7D5
Construction
Type & style
- Home type: Townhouse
- Architectural style: Stacked Townhouse
- Property subtype: Row/Townhouse, Residential, Townhouse, Condominium
- Attached to another structure: Yes
Materials
- Brick Veneer
- Foundation: Other
- Roof: Asphalt Shing
Condition
- 51-99 Years
- New construction: No
Utilities & green energy
- Sewer: Sewer (Municipal)
- Water: Municipal
Community & HOA
HOA
- Has HOA: Yes
- Amenities included: Other
- HOA fee: C$509 monthly
Location
- Region: Mississauga
Financial & listing details
- Price per square foot: C$633/sqft
- Annual tax amount: C$2,622
- Date on market: 5/22/2025
- Inclusions: Other, See Schedule C
Price history
| Date | Event | Price |
|---|---|---|
| 7/23/2025 | Sold | C$585,000C$633/sqft |
Source: ITSO #40732699 Report a problem | ||
Public tax history
Tax history is unavailable.
Neighborhood: Meadowvale
Nearby homes
- C$649,0004 bd2 ba-- sqft2651 Aquitaine Ave UNIT 64, Mississauga, ON L5N1V5For Sale

- C$--3 bd2 ba-- sqft2700 Aquitaine Ave #3B-1BA, Mississauga, ON L5N3J6Off Market
- C$--1 bd1 ba-- sqft2700 Aquitaine Ave #1B-1BA, Mississauga, ON L5N3J6Off Market
- C$--2 bd1 ba-- sqft2700 Aquitaine Ave #2B-1BA, Mississauga, ON L5N3J6Off Market
- C$--1 bd1 ba-- sqft2700 Aquitaine Ave #F0EBB9E91, Mississauga, ON L5N3J6Off Market
- C$--2 bd1 ba-- sqft2700 Aquitaine Ave #05AD83592, Mississauga, ON L5N3J6Off Market
- C$--3 bd2 ba-- sqft2700 Aquitaine Ave #BB2248DBB, Mississauga, ON L5N3J6Off Market
- C$--2 bd1 ba-- sqft2700 Aquitaine Ave #291307, Mississauga, ON L5N3J6Off Market
Nearby schools
GreatSchools rating
No schools nearby
We couldn't find any schools near this home.
- Ontario
- Peel Regional Municipality
- Mississauga
- L5N 2H7
- Meadowvale
- 2701 Aquitaine Ave Unit 75
Nearby cities
Nearby neighborhoods
Nearby zip codes
Other Mississauga Topics
