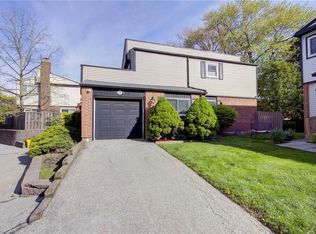
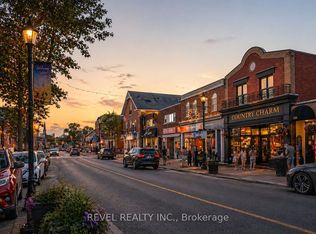
Unique opportunity to own a detached two-storey home with direct, private access to the Streetsville GO Station-ideal for commuters. Enjoy the privacy and independence of a 1640 sq ft detached home combined with the convenience of low-maintenance condominium living. Offering three bedrooms and two full bathrooms upstairs, including a primary bedroom with ensuite. The main bathroom features a modern walk-in shower. Hardwood and tile flooring throughout-no carpet. The main floor includes a powder room, L-shaped living and dining area with gas fireplace, and walkout to a private deck overlooking green space. The bright kitchen features a versatile eat-in area, ideal for casual dining, a home office or den. The finished basement provides flexible additional living space. Exterior maintenance, lawn care and recently updated roofs are included in the condo fees, and residents enjoy access to an outdoor pool. A unique combination of space, privacy and convenience, just steps from Streetsville GO and close to the shops and restaurants of Streetsville Village. One bus to UTM.
For sale
C$769,000
336 Queen St S #3, Mississauga, ON L5M 1M2
3beds
3baths
Condominium
Built in ----
-- sqft lot
$-- Zestimate®
C$--/sqft
C$590/mo HOA
What's special
Detached two-storey homeThree bedroomsPrimary bedroom with ensuiteModern walk-in showerGas fireplaceBright kitchenVersatile eat-in area
- 3 days
- 29
- 0
Zillow last checked:
Listing updated:
Listed by:
ROYAL LEPAGE REAL ESTATE SERVICES LTD.
Source: TRREB,MLS®#: W13717658 Originating MLS®#: Toronto Regional Real Estate Board
Originating MLS®#: Toronto Regional Real Estate BoardFacts & features
Interior
Bedrooms & bathrooms
- Bedrooms: 3
- Bathrooms: 3
Primary bedroom
- Level: Second
- Dimensions: 3.86 x 3.51
Bedroom 2
- Level: Second
- Dimensions: 4.17 x 2.97
Bedroom 3
- Level: Second
- Dimensions: 3.3 x 3.12
Breakfast
- Level: Ground
- Dimensions: 2.9 x 2.29
Dining room
- Level: Ground
- Dimensions: 3 x 2.74
Kitchen
- Level: Ground
- Dimensions: 3.78 x 2.82
Living room
- Level: Ground
- Dimensions: 6.1 x 3.35
Mud room
- Level: Ground
- Dimensions: 1.83 x 1.83
Recreation
- Level: Basement
- Dimensions: 5.94 x 5
Utility room
- Level: Basement
- Dimensions: 6.25 x 2.74
Heating
- Forced Air, Gas
Cooling
- Central Air
Appliances
- Laundry: Ensuite
Features
- Flooring: Carpet Free
- Basement: Finished
- Has fireplace: Yes
- Fireplace features: Natural Gas
Interior area
- Living area range: 1600-1799 null
Video & virtual tour
Property
Parking
- Total spaces: 2
- Parking features: Private, Garage Door Opener
- Has garage: Yes
Features
- Stories: 2
- Patio & porch: Deck
- Exterior features: Terrace Balcony
Lot
- Features: Library, Public Transit, Rec./Commun.Centre, River/Stream, School, School Bus Route
Details
- Parcel number: 191520003
Construction
Type & style
- Home type: Condo
- Property subtype: Condominium
Materials
- Brick, Vinyl Siding
Community & HOA
HOA
- Amenities included: BBQs Allowed, Outdoor Pool, Visitor Parking
- Services included: Common Elements Included, Building Insurance Included, Parking Included
- HOA fee: C$590 monthly
- HOA name: PCC
Location
- Region: Mississauga
Financial & listing details
- Annual tax amount: C$5,156
- Date on market: 8/27/2026
Price history
Price history is unavailable.
Public tax history
Tax history is unavailable.
Climate risks
Neighborhood: Streetsville
Nearby schools
GreatSchools rating
No schools nearby
We couldn't find any schools near this home.

Similar homes
- C$740,0003 bd4 ba-- sqft550 Steddick Ct #50, Mississauga, ON L5R 3S8For Sale
 MLS ID #W13657410, CENTURY 21 LEADING EDGE REALTY INC.. TRREB
 - C$899,0004 bd2 ba-- sqft505 Appledore Cres, Mississauga, ON L5B 2L5For Sale
 MLS ID #W13713408, HOMELIFE/CIMERMAN REAL ESTATE LIMITED. TRREB
 - C$749,9004 bd3 ba-- sqft7115 Rexwood Rd #42, Mississauga, ON L4T 4L3For Sale
 MLS ID #W13723700, CENTURY 21 PEOPLE`S CHOICE REALTY INC.. TRREB
 - C$799,9005 bd3 ba-- sqft53 Brookland Dr W, Brampton, ON L6T 2M7For Sale
 MLS ID #W13718014, CENTURY 21 PEOPLE`S CHOICE REALTY INC.. TRREB
