Rarely offered executive backsplit in Brampton's highly sought-after "M" Section offering approx 2,310 sq.ft. (as per MPAC), 5 bdrms (as per MPAC), 4 full baths, & a thoughtfully designed layout ideal for growing & multi-generational families. From the moment you arrive, pride of ownership is evident. This beautifully maintained home showcases expansive principal rooms, oversized windows that fill the home with natural light, & a functional multi-level design that provides the perfect balance of open gathering spaces & private retreats. Whether you're hosting family celebrations, working from home, or simply enjoying everyday life, this home offers exceptional flexibility for every stage of life. One of the home's standout features is its remarkable versatility. Currently enjoyed as a spacious billiards/games room, this area was originally configured as a private 5th bdrm & includes a walk-in closet w/ an adjacent full bath. Whether you continue to enjoy it as the ultimate entertainment space or reconfigure it to suit your family's needs, it presents an excellent opportunity for multi-generational living, overnight guests, a home office, or additional bdrm accommodation. The spacious primary retreat offers the comfort of a private ensuite, while the remaining bdrms are generously proportioned, providing plenty of space for the entire family. Step outside to your own backyard oasis, situated on a beautifully landscaped 50' x 120' lot. Designed with entertaining in mind, this private outdoor retreat features a built-in gas firepit, hot tub, mature landscaping, multiple seating areas, & convenient storage beneath the rear deck-creating the perfect setting for summer evenings with family & friends. Parking is another exceptional feature, with an attached double garage, parking for up to 5 additional vehicles on the driveway, plus a practical attic storage loft within the garage-ideal for seasonal décor, sports equipment, & extra storage.
For sale
C$1,075,000
31 Mansfield St, Brampton, ON L6S 2X8
5beds
4baths
Single Family Residence
Built in ----
6,006 Square Feet Lot
$-- Zestimate®
C$--/sqft
C$-- HOA
What's special
Executive backsplitExpansive principal roomsFunctional multi-level designWalk-in closetSpacious primary retreatPrivate ensuiteBackyard oasis
- 2 days |
- 6 |
- 0 |
Zillow last checked:
Listing updated:
Listed by:
CENTURY 21 MILLENNIUM INC.
Source: TRREB,MLS®#: W13657856 Originating MLS®#: Toronto Regional Real Estate Board
Originating MLS®#: Toronto Regional Real Estate BoardFacts & features
Interior
Bedrooms & bathrooms
- Bedrooms: 5
- Bathrooms: 4
Heating
- Forced Air, Gas
Cooling
- Central Air
Appliances
- Included: Bar Fridge
Features
- In-Law Capability, Storage
- Basement: Full,Finished
- Has fireplace: Yes
- Fireplace features: Insert, Wood Burning
Interior area
- Living area range: 2000-2500 null
Video & virtual tour
Property
Parking
- Total spaces: 7
- Parking features: Private Double, Garage Door Opener
- Has garage: Yes
Features
- Patio & porch: Deck, Patio
- Exterior features: Landscaped, Lighting
- Pool features: None
- Has spa: Yes
- Spa features: Hot Tub
Lot
- Size: 6,006 Square Feet
- Features: Fenced Yard, Hospital, Park, Place Of Worship, Public Transit, School, Rectangular Lot
Details
- Additional structures: Fence - Full
- Parcel number: 141730142
Construction
Type & style
- Home type: SingleFamily
- Property subtype: Single Family Residence
Materials
- Brick
- Foundation: Concrete
- Roof: Asphalt Shingle
Utilities & green energy
- Sewer: Sewer
Community & HOA
Location
- Region: Brampton
Financial & listing details
- Tax assessed value: C$550,000
- Annual tax amount: C$6,893
- Date on market: 8/10/2026
Price history
Price history is unavailable.
Public tax history
Tax history is unavailable.
Climate risks
Neighborhood: Central Park
Nearby schools
GreatSchools rating
No schools nearby
We couldn't find any schools near this home.
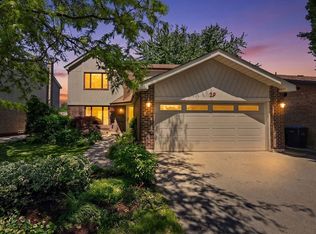
- C$925,0004 bd4 ba-- sqft29 Mansfield St, Brampton, ON L6S2X8For Sale
- C$999,0008 bd4 ba-- sqft48 Maidstone Cres, Brampton, ON L6S2Z5For Sale
- C$1,150,0004 bd3 ba2.2k sqft54 Maidstone Cres, Brampton, ON L6S2Z5Sold
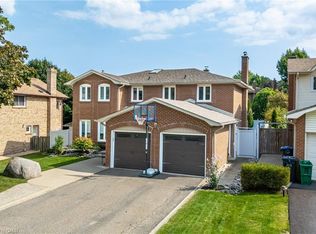
- C$975,0004 bd4 ba1.8k sqft20 Mansfield St, Brampton, ON L6S2Y4For Sale

- C$897,0006 bd4 ba-- sqft15 Maidstone Cres, Brampton, ON L6S2Z4For Sale
- C$--3 bd2 ba1.1k sqft56 Montjoy Cres #1, Brampton, ON L6S3E7Off Market
- C$1,699,0004 bd5 ba-- sqft20 Crescent Hill Dr N, Brampton, ON L6S1C7For Sale
- C$619,9006 bd2 ba-- sqft3 Hercules Ct, Brampton, ON L6S1X6For Sale
Similar homes
- C$1,099,0005 bd4 ba-- sqft50 Barr Cres, Brampton, ON L6Z 3E4For Sale
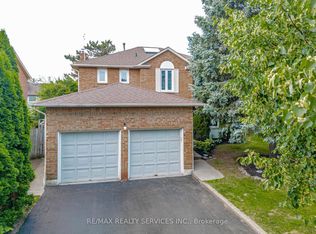 MLS ID #W13513590, RE/MAX REALTY SERVICES INC.. TRREB
 - C$899,8886 bd3 ba-- sqft75 Goldcrest Rd, Brampton, ON L6S 1H1For Sale
 MLS ID #W13625602, CENTURY 21 MILLENNIUM INC.. TRREB
 - C$929,9003 bd3 ba-- sqft79 Newbridge Cres, Brampton, ON L6S 4B5For Sale
 MLS ID #W13615226, CENTURY 21 FIRST CANADIAN CORP. TRREB
 - C$1,199,9005 bd4 ba-- sqft4 Marchmount Cres, Brampton, ON L6S 2S9For Sale
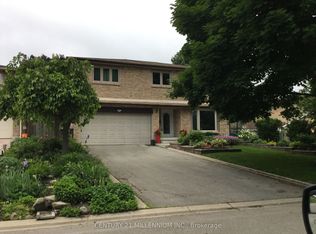 MLS ID #W12923400, CENTURY 21 MILLENNIUM INC.. TRREB
 - C$999,0004 bd4 ba-- sqft38 McKillop Ct, Brampton, ON L6Y 3J2For SaleMLS ID #W13624502, ROYAL LEPAGE MEADOWTOWNE REALTY. TRREB
- C$1,125,0005 bd3 ba-- sqft7 Banington Cres, Brampton, ON L7A 1G4For SaleMLS ID #W13526360, RE/MAX REALTY SPECIALISTS INC.. TRREB
- C$999,9005 bd4 ba-- sqft54 Red Plant Cres, Brampton, ON L7A 1V8For SaleMLS ID #W13563622, RE/MAX REALTY SPECIALISTS INC.. TRREB
- C$1,188,8804 bd2 ba-- sqft26 Alston Ct, Brampton, ON L6W 3B6For SaleMLS ID #W13227464, CENTURY 21 MILLENNIUM INC.. TRREB
- C$819,0004 bd2 ba-- sqft2 Durham Cres, Brampton, ON L6T 2X6For SaleMLS ID #W13645654, CENTURY 21 MILLENNIUM INC.. TRREB
- C$920,0004 bd3 ba-- sqft37 Oleander Cres, Brampton, ON L6Z 2C1For SaleMLS ID #W13638744, ROYAL LEPAGE SIGNATURE REALTY. TRREB
- C$889,0005 bd4 ba-- sqft82 Candy Cres, Brampton, ON L6X 3Z9For SaleMLS ID #W13651854, RE/MAX REAL ESTATE CENTRE INC.. TRREB
- C$839,9003 bd2 ba-- sqft82 Horton Cres, Brampton, ON L6S 5H6For SaleMLS ID #W13440278, CENTURY 21 MILLENNIUM INC.. TRREB
- C$889,0004 bd4 ba-- sqft27 Colleyville St, Brampton, ON L7A 1H7For SaleMLS ID #W13638854, RE/MAX REALTY SERVICES INC.. TRREB
- C$699,0005 bd2 ba-- sqft15 Jackman Dr, Brampton, ON L6S 2L7For SaleMLS ID #W13624694, RE/MAX GOLD REALTY INC.. TRREB
- C$1,229,0005 bd6 ba-- sqft274 Buick Blvd, Brampton, ON L7A 4L8For SaleMLS ID #W13631616, RE/MAX OPTIMUM REALTY. TRREB
- C$1,149,9994 bd2 ba-- sqft7736 Churchville Rd, Brampton, ON L6Y 0H5For SaleMLS ID #W13517758, ROYAL LEPAGE MEADOWTOWNE REALTY. TRREB
- C$999,9005 bd4 ba-- sqft19 River Rock Cres, Brampton, ON L7A 2V2For SaleMLS ID #W13491516, RE/MAX PARAMOUNT REALTY. TRREB
- C$1,249,0004 bd3 ba-- sqft8 River View Dr, Brampton, ON L6W 2E5For SaleMLS ID #W13537722, RE/MAX REALTY SPECIALISTS INC.. TRREB
- C$1,148,8004 bd4 ba-- sqft69 Parkside Dr, Brampton, ON L6Y 3A1For SaleMLS ID #W13492588, SAM MCDADI REAL ESTATE INC.. TRREB
- C$849,9005 bd2 ba-- sqft63 Linkdale Rd, Brampton, ON L6V 3B6For SaleMLS ID #W13542844, CENTURY 21 MILLENNIUM INC.. TRREB
