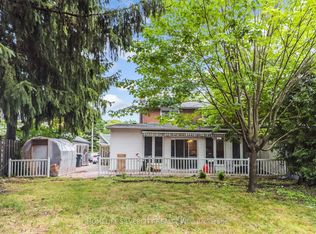
Spacious all-brick 5-level detached back split located in Brampton's prestigious "M" Section, offering outstanding curb appeal with a double-car garage, a large in/out driveway, and a mature tree-lined setting. **Permit ready with architechtural drawings for secondary dwelling**This beautifully maintained home features an elegant centre hall layout, a welcoming main-floor family room with a walkout to the sunroom, a separate formal dining room with double French doors, and multiple walkouts leading to a private backyard retreat. Designed for entertaining, the outdoor space offers a cottage-like atmosphere right in the city. Recent upgrades include fresh paint throughout the entire home, including all rooms and the fully finished basement; modern pot lights installed across the main floor, including the living room, family room, hallway, and bedrooms; new flooring and baseboards in the main-floor family room and bedroom; and brand-new flooring and baseboards throughout the basement, creating a turnkey space ideal for extended family living or potential rental income. A new high- efficiency furnace adds comfort and energy efficiency. Ideally situated close to schools, parks, recreation facilities, shopping, and all essential amenities, this exceptional property presents a rare opportunity to own a spacious, move-in-ready home in one of Brampton's most sought-after neighbourhoods.
Under contract
C$897,000
15 Maidstone Cres, Brampton, ON L6S 2Z4
6beds
4baths
Single Family Residence
Built in ----
6,813 Square Feet Lot
$-- Zestimate®
C$--/sqft
C$-- HOA
What's special
Outstanding curb appealDouble-car garageMature tree-lined settingElegant centre hall layout
- 15 days |
- 7 |
- 0 |
Zillow last checked:
Listing updated:
Listed by:
RE/MAX EXCELLENCE REAL ESTATE
Source: TRREB,MLS®#: W13667132 Originating MLS®#: Toronto Regional Real Estate Board
Originating MLS®#: Toronto Regional Real Estate BoardFacts & features
Interior
Bedrooms & bathrooms
- Bedrooms: 6
- Bathrooms: 4
Primary bedroom
- Level: Upper
- Dimensions: 4.26 x 3.54
Bedroom
- Level: Lower
- Dimensions: 0 x 0
Bedroom 2
- Level: Upper
- Dimensions: 4.26 x 2.73
Bedroom 3
- Level: Upper
- Dimensions: 3.18 x 3.09
Bedroom 4
- Level: Ground
- Dimensions: 3.18 x 3.09
Bedroom 5
- Level: Lower
- Dimensions: 0 x 0
Den
- Level: Main
- Dimensions: 0 x 0
Dining room
- Level: Main
- Dimensions: 3.27 x 2.91
Family room
- Level: Ground
- Dimensions: 8.58 x 3.54
Kitchen
- Level: Main
- Dimensions: 5.52 x 3.18
Living room
- Level: Main
- Dimensions: 4.62 x 3.09
Recreation
- Level: Lower
- Dimensions: 6.87 x 5.16
Sunroom
- Level: Ground
- Dimensions: 6.57 x 3.54
Heating
- Forced Air, Gas
Cooling
- Central Air
Features
- Other
- Basement: Finished,Full
- Has fireplace: Yes
Interior area
- Living area range: 2000-2500 null
Property
Parking
- Total spaces: 6
- Parking features: Available
- Has garage: Yes
Features
- Stories: 2
- Pool features: None
Lot
- Size: 6,813 Square Feet
Details
- Parcel number: 141730215
Construction
Type & style
- Home type: SingleFamily
- Property subtype: Single Family Residence
Materials
- Brick, Concrete Poured
- Foundation: Poured Concrete
- Roof: Asphalt Shingle
Utilities & green energy
- Sewer: Sewer
Community & HOA
Location
- Region: Brampton
Financial & listing details
- Annual tax amount: C$6,843
- Date on market: 8/12/2026
Price history
Price history is unavailable.
Public tax history
Tax history is unavailable.
Climate risks
Neighborhood: Central Park
Nearby schools
GreatSchools rating
No schools nearby
We couldn't find any schools near this home.
- C$999,0008 bd4 ba-- sqft48 Maidstone Cres, Brampton, ON L6S2Z5For Sale
- C$985,0004 bd4 ba-- sqft31 Mansfield St, Brampton, ON L6S2X8For Sale

- C$925,0004 bd4 ba-- sqft29 Mansfield St, Brampton, ON L6S2X8For Sale
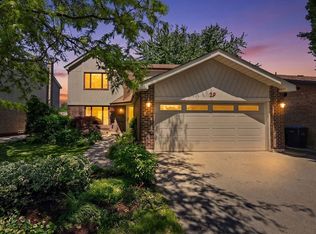
- C$1,150,0004 bd3 ba2.2k sqft54 Maidstone Cres, Brampton, ON L6S2Z5Sold
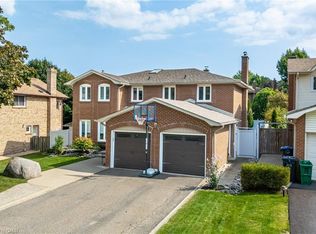
- C$--3 bd2 ba1.1k sqft56 Montjoy Cres #1, Brampton, ON L6S3E7Off Market
- C$975,0004 bd4 ba1.8k sqft20 Mansfield St, Brampton, ON L6S2Y4For Sale
- C$--2 bd1 ba1k sqft33 Montjoy Cres #BASEMENT, Brampton, ON L6S3E6Off Market
- C$--3 bd1 ba1.5k sqft33 Montjoy Cres, Brampton, ON L6S3E6Off Market
Similar homes
- C$849,9996 bd3 ba-- sqft144 Abell Dr, Brampton, ON L6V 2Z8For Sale
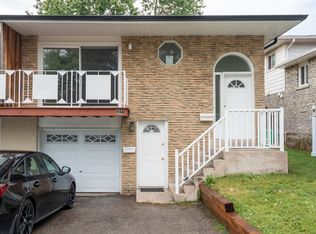 MLS ID #W13708698, RE/MAX EXCELLENCE REAL ESTATE. TRREB
 - C$899,7005 bd3 ba-- sqft77 Blackthorn Ln, Brampton, ON L6V 3L1For Sale
 MLS ID #W13456188, GLOBAL BRICKS EXECUTIVE HOMES REALTY. TRREB
 - C$849,9005 bd4 ba-- sqft64 Dolphin Song Cres, Brampton, ON L6R 2A7For Sale
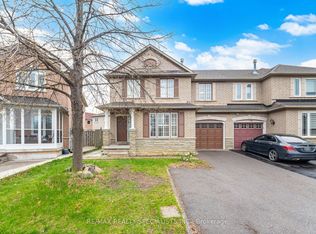 MLS ID #W13603126, RE/MAX REALTY SPECIALISTS INC.. TRREB
 - C$899,9005 bd3 ba-- sqft62 Rosedale Ave W, Brampton, ON L6X 1K1For Sale
 MLS ID #W13535342, HOMELIFE SILVERCITY REALTY INC.. TRREB
 - C$899,0006 bd2 ba-- sqft21 Jersey Ave, Brampton, ON L6W 1L5For SaleMLS ID #W13452922, CENTURY 21 ROYALTORS REALTY INC.. TRREB
- C$849,0006 bd2 ba-- sqft3669 Corliss Cres, Mississauga, ON L4T 2Z2For SaleMLS ID #W13702640, HOMELIFE SILVERCITY REALTY INC.. TRREB
- C$799,9004 bd4 ba-- sqft20 Murdoch Dr, Brampton, ON L6X 3Y2For SaleMLS ID #W13708626, RE/MAX REALTY SERVICES INC.. TRREB
- C$920,0004 bd4 ba-- sqft26 Amazon Ct, Brampton, ON L6R 1C7For SaleMLS ID #W13505776, HOMELIFE SUPERSTARS REAL ESTATE LIMITED. TRREB
- C$875,0005 bd4 ba-- sqft11 Dudley Pl, Brampton, ON L6T 3C2For SaleMLS ID #W12840326, RE/MAX GOLD REALTY INC.. TRREB
- C$699,9996 bd3 ba-- sqft17 Hillbank Trl, Brampton, ON L6S 1P6For SaleMLS ID #W13213624, CENTURY 21 PROPERTY ZONE REALTY INC.. TRREB
- C$840,0005 bd2 ba-- sqft39 Seaborn Rd, Brampton, ON L6V 2B8For SaleMLS ID #W12870464, RE/MAX REALTY SPECIALISTS INC.. TRREB
- C$968,8005 bd2 ba-- sqft15 Epsom Downs Dr, Brampton, ON L6T 1Y7For SaleMLS ID #W13064156, ROYAL LEPAGE SIGNATURE REALTY. TRREB
- C$829,0005 bd4 ba-- sqft28 Stalbridge Ave, Brampton, ON L6Y 4H2For SaleMLS ID #W13666358, RE/MAX OPTIMUM REALTY. TRREB
- C$998,0005 bd4 ba-- sqft35 Wildberry Cres, Brampton, ON L6R 1K1For SaleMLS ID #W13494300, RE/MAX OPTIMUM REALTY. TRREB
- C$779,9005 bd4 ba-- sqft41 Simmons Blvd, Brampton, ON L6V 3V4For SaleMLS ID #W13494414, RE/MAX GOLD REALTY INC.. TRREB
- C$985,0006 bd4 ba-- sqft3 Gervais Dr, Brampton, ON L6Y 2V3For SaleMLS ID #W13620344, CITYSCAPE REAL ESTATE LTD.. TRREB
- C$999,9006 bd4 ba-- sqft106 Wildberry Cres, Brampton, ON L6R 1J8For SaleMLS ID #W13033142, CENTURY 21 PARAMOUNT REALTY INC.. TRREB
- C$1,024,0006 bd4 ba-- sqft10 Diane Ct, Brampton, ON L6Y 3E3For SaleMLS ID #W13649326, RE/MAX REAL ESTATE CENTRE INC.. TRREB
- C$922,2113 bd3 ba-- sqft45 Trevino Cres, Brampton, ON L6P 1M1For SaleMLS ID #W13657914, CENTURY 21 PEOPLE`S CHOICE REALTY INC.. TRREB
- C$609,9003 bd1 ba1.1k sqft16 Woodward Ave, Brampton, ON L6V 1K1For SaleMLS ID #40858552, Shannon Sullivan, Broker, RE/MAX Escarpment Realty Inc.. ITSO
