Welcome to 10 Diane Court, a beautifully maintained 4-bedroom, 4-bathroom family home located on a quiet court in a highly desirable neighbourhood. This spacious home features a functional layout with a full bathroom on the main floor, making it ideal for multi-generational living or accommodating guests. The home has been exceptionally well cared for, offering clean, well-maintained carpet free throughout, a finished basement providing additional living space for a recreation room, home office, or extended family, and a professionally patterned concrete backyard perfect for outdoor entertaining with minimal maintenance. newly replaced roof, adding value and peace of mind. Ideally situated close to Sheridan College, excellent schools, parks, shopping centres, public transit, community centres, major highways, restaurants, and all essential amenities, this move-in-ready home offers the perfect combination of comfort, convenience, and location for families and investors alike.
For sale
C$1,024,000
10 Diane Ct, Brampton, ON L6Y 3E3
6beds
4baths
Single Family Residence
Built in ----
3,999 Square Feet Lot
$-- Zestimate®
C$--/sqft
C$-- HOA
What's special
Newly replaced roof
- 6 hours |
- 0 |
- 0 |
Zillow last checked:
Listing updated:
Listed by:
RE/MAX REAL ESTATE CENTRE INC.
Source: TRREB,MLS®#: W13649326 Originating MLS®#: Toronto Regional Real Estate Board
Originating MLS®#: Toronto Regional Real Estate BoardFacts & features
Interior
Bedrooms & bathrooms
- Bedrooms: 6
- Bathrooms: 4
Primary bedroom
- Description: Primary Bedroom
- Level: Second
- Area: 22.78 Square Meters
- Area source: Other
- Dimensions: 6.31 x 3.61
Bedroom 2
- Description: Bedroom 2
- Level: Second
- Area: 15.03 Square Meters
- Area source: Other
- Dimensions: 4.96 x 3.03
Bedroom 3
- Description: Bedroom 3
- Level: Second
- Area: 12.77 Square Meters
- Area source: Other
- Dimensions: 4.23 x 3.02
Bedroom 4
- Description: Bedroom 4
- Level: Second
- Area: 12.2 Square Meters
- Area source: Other
- Dimensions: 3.91 x 3.12
Bedroom 5
- Description: Bedroom 5
- Level: Basement
- Area: 10.86 Square Meters
- Area source: Other
- Dimensions: 3.67 x 2.96
Breakfast
- Description: Breakfast
- Level: Main
- Area: 9.56 Square Meters
- Area source: Other
- Dimensions: 3.33 x 2.87
Dining room
- Description: Dining Room
- Level: Main
- Area: 13.57 Square Meters
- Area source: Other
- Dimensions: 4.39 x 3.09
Family room
- Description: Family Room
- Level: Main
- Area: 18.3 Square Meters
- Area source: Other
- Dimensions: 5.17 x 3.54
Kitchen
- Description: Kitchen
- Level: Main
- Area: 9.69 Square Meters
- Area source: Other
- Dimensions: 3.21 x 3.02
Kitchen
- Description: Kitchen
- Level: Basement
- Area: 12.78 Square Meters
- Area source: Other
- Dimensions: 4.29 x 2.98
Living room
- Description: Living Room
- Level: Main
- Area: 16.68 Square Meters
- Area source: Other
- Dimensions: 5.18 x 3.22
Recreation
- Description: Recreation
- Level: Basement
- Area: 44.17 Square Meters
- Area source: Other
- Dimensions: 10.32 x 4.28
Heating
- Forced Air, Gas
Cooling
- Central Air
Features
- Flooring: Carpet Free
- Basement: Finished,Full
- Has fireplace: No
Interior area
- Living area range: 2500-3000 null
Video & virtual tour
Property
Parking
- Total spaces: 8
- Parking features: Private Double
- Has attached garage: Yes
Features
- Stories: 2
- Pool features: None
Lot
- Size: 3,999 Square Feet
- Features: Cul de Sac/Dead End, Fenced Yard, Library, Park, Rec./Commun.Centre
Details
- Parcel number: 211014009
Construction
Type & style
- Home type: SingleFamily
- Property subtype: Single Family Residence
Materials
- Brick
- Foundation: Poured Concrete
- Roof: Asphalt Shingle
Utilities & green energy
- Sewer: Sewer
Community & HOA
Location
- Region: Brampton
Financial & listing details
- Annual tax amount: C$7,420
- Date on market: 8/7/2026
R
RE/MAX REAL ESTATE CENTRE INC.
By pressing Contact Agent, you agree that the real estate professional identified above may call/text you about your search, which may involve use of automated means and pre-recorded/artificial voices. You don't need to consent as a condition of buying any property, goods, or services. Message/data rates may apply. You also agree to our Terms of Use. Zillow does not endorse any real estate professionals. We may share information about your recent and future site activity with your agent to help them understand what you're looking for in a home.
Price history
Price history is unavailable.
Public tax history
Tax history is unavailable.
Climate risks
Neighborhood: Fletcher's Creek South
Nearby schools
GreatSchools rating
No schools nearby
We couldn't find any schools near this home.
- C$1,050,0006 bd4 ba-- sqft36 Windmill Blvd, Brampton, ON L6Y3E4For Sale

- C$1,279,0007 bd5 ba-- sqft1 Ortona Dr, Brampton, ON L6Y3C9For Sale

- C$--1 bd1 ba525 sqft67 Kingknoll Dr #67, Brampton, ON L6Y3G6Off Market
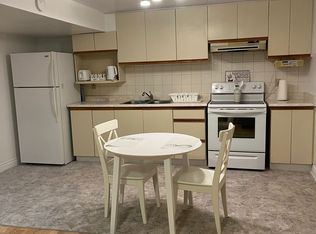
- C$--4 bd3 ba2.5k sqft52 Windmill Blvd, Brampton, ON L6Y3E9Off Market
- C$825,0004 bd4 ba-- sqft34 Tulip Dr, Brampton, ON L6Y3W2For Sale
- C$2,9003 bd3 ba-- sqft1 Dutch Cres N, Brampton, ON L6Y3W1For Rent
- C$769,0004 bd4 ba-- sqft68 Tulip Dr, Brampton, ON L6Y3W7For Sale
- C$1,499,0006 bd5 ba-- sqft48 Hudson Dr, Brampton, ON L6Y2N7For Sale
Similar homes
- C$1,050,0006 bd4 ba-- sqft36 Windmill Blvd, Brampton, ON L6Y 3E4For SaleMLS ID #W13635998, RE/MAX GOLD REALTY INC.. TRREB
- C$1,029,9025 bd3 ba-- sqft46 Butlermere Dr, Brampton, ON L6Y 4R9For Sale
 MLS ID #W13639336, RE/MAX REAL ESTATE CENTRE INC.. TRREB
 - C$1,097,9006 bd4 ba-- sqft14 Maddybeth Cres, Brampton, ON L6Y 5R7For Sale
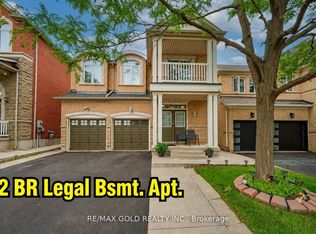 MLS ID #W13644312, RE/MAX GOLD REALTY INC.. TRREB
 - C$869,9005 bd4 ba-- sqft39 Matterdale Ave, Brampton, ON L6Y 4J6For Sale
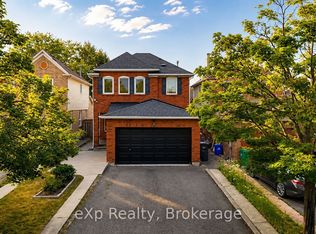 MLS ID #W13643172, eXp Realty. TRREB
 - C$997,0006 bd4 ba-- sqft76 Banting Cres, Brampton, ON L6Y 2K9For SaleMLS ID #W13580114, SOLDBIG REALTY INC.. TRREB
- C$1,089,9006 bd4 ba-- sqft63 Pennsylvania Ave, Brampton, ON L6Y 4P3For SaleMLS ID #W13608290, RIGHT AT HOME REALTY INC.. TRREB
- C$985,0006 bd4 ba-- sqft3 Gervais Dr, Brampton, ON L6Y 2V3For SaleMLS ID #W13620344, CITYSCAPE REAL ESTATE LTD.. TRREB
- C$999,9006 bd4 ba-- sqft12 Pefferlaw Cir, Brampton, ON L6Y 0K2For SaleMLS ID #W13605936, RE/MAX GOLD REALTY INC.. TRREB
- C$799,9004 bd3 ba-- sqft172 Morton Way, Brampton, ON L6Y 2P8For SaleMLS ID #W13648968, RE/MAX REALTY SERVICES INC.. TRREB
- C$999,9005 bd4 ba-- sqft32 Ness Rd, Brampton, ON L6Y 5N9For SaleMLS ID #W13622536, RE/MAX GOLD REALTY INC.. TRREB
- C$1,049,9004 bd4 ba-- sqft38 McKillop Ct, Brampton, ON L6Y 3J2For SaleMLS ID #W13624502, ROYAL LEPAGE MEADOWTOWNE REALTY. TRREB
- C$1,279,0007 bd5 ba-- sqft1 Ortona Dr, Brampton, ON L6Y 3C9For SaleMLS ID #W13615630, FORTUNE HOMES REALTY INC.. TRREB
- C$897,0005 bd4 ba-- sqft28 Stalbridge Ave, Brampton, ON L6Y 4H2For SaleMLS ID #W13589440, RE/MAX OPTIMUM REALTY. TRREB
- C$1,079,0006 bd4 ba-- sqft60 Brookfield Ct, Brampton, ON L6Y 4K4For SaleMLS ID #W13530652, ROYAL LEPAGE PLATINUM REALTY. TRREB
- C$974,9005 bd4 ba-- sqft215 Kingknoll Dr, Brampton, ON L6Y 4X4For SaleMLS ID #W13512284, CENTURY 21 GREEN REALTY INC.. TRREB
- C$1,230,0004 bd4 ba-- sqft8 Paramount Pl, Brampton, ON L6Y 2T3For SaleMLS ID #W13640908, RE/MAX REALTY SERVICES INC.. TRREB
- C$830,0005 bd4 ba-- sqft20 Cranberry Cres, Brampton, ON L6Y 4P7For SaleMLS ID #W13603450, RE/MAX WEST REALTY INC.. TRREB
- C$1,065,0006 bd4 ba-- sqft20 Tatra Cres, Brampton, ON L6Y 0K5For SaleMLS ID #W13524284, RE/MAX GOLD REALTY INC.. TRREB
- C$977,7775 bd4 ba-- sqft23 Clydesdale Cir, Brampton, ON L6Y 3R1For SaleMLS ID #W13508300, ROYAL LEPAGE FLOWER CITY REALTY. TRREB
- C$1,079,0006 bd4 ba-- sqft66 Faywood Dr, Brampton, ON L6Y 4L9For SaleMLS ID #W13475544, ROYAL LEPAGE FLOWER CITY REALTY. TRREB
