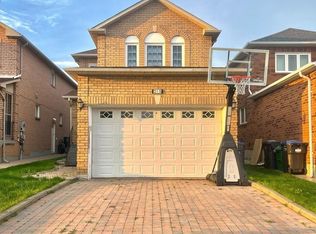
Fully Detached House In High Demand Area Of Brampton. 4+2 Bedroom. Sep Living & Dining. Sep Family Room, Upgraded Solid Wood Kitchen, Quartz Counter Top, Backsplash, Long Cabinet In Kitchen. Pot Lights On Main Floor, All Floors Are Upgraded, New Paint, All Vinyl Window. All Washrooms Are Upgraded.
For sale
C$1,079,000
66 Faywood Dr, Brampton, ON L6Y 4L9
6beds
4baths
Single Family Residence
Built in ----
3,845 Square Feet Lot
$-- Zestimate®
C$--/sqft
C$-- HOA
What's special
Upgraded solid wood kitchenQuartz countertopLong cabinet in kitchenNew paint
- 35 days |
- 11 |
- 0 |
Zillow last checked:
Listing updated:
Listed by:
ROYAL LEPAGE FLOWER CITY REALTY
Source: TRREB,MLS®#: W13475544 Originating MLS®#: Toronto Regional Real Estate Board
Originating MLS®#: Toronto Regional Real Estate BoardFacts & features
Interior
Bedrooms & bathrooms
- Bedrooms: 6
- Bathrooms: 4
Heating
- Forced Air, Electric
Cooling
- Central Air
Features
- Flooring: Carpet Free
- Basement: Finished
- Has fireplace: No
Interior area
- Living area range: 2000-2500 null
Property
Parking
- Total spaces: 6
- Parking features: Garage
- Has garage: Yes
Features
- Stories: 2
- Pool features: None
Lot
- Size: 3,845 Square Feet
Details
- Parcel number: 140750039
Construction
Type & style
- Home type: SingleFamily
- Property subtype: Single Family Residence
Materials
- Brick
- Foundation: Concrete
- Roof: Shingle
Utilities & green energy
- Sewer: Sewer
Community & HOA
Location
- Region: Brampton
Financial & listing details
- Annual tax amount: C$6,050
- Date on market: 6/22/2026
ROYAL LEPAGE FLOWER CITY REALTY
ROYAL LEPAGE FLOWER CITY REALTY
By pressing Contact Agent, you agree that the real estate professional identified above may call/text you about your search, which may involve use of automated means and pre-recorded/artificial voices. You don't need to consent as a condition of buying any property, goods, or services. Message/data rates may apply. You also agree to our Terms of Use. Zillow does not endorse any real estate professionals. We may share information about your recent and future site activity with your agent to help them understand what you're looking for in a home.
Price history
Price history is unavailable.
Public tax history
Tax history is unavailable.
Climate risks
Neighborhood: Credit Valley
Nearby schools
GreatSchools rating
No schools nearby
We couldn't find any schools near this home.
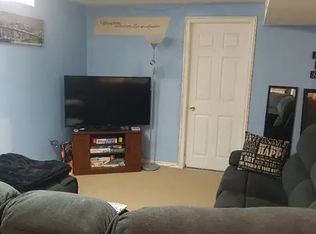
- C$--1 bd1 ba800 sqft64 Faywood Dr #1, Brampton, ON L6Y4L9Off Market
- C$--5 bd3 ba3.5k sqft58 Ivy Lea Ct #1, Brampton, ON L6Y4K6Off Market
- C$--4 bd3 ba2.7k sqft36 Woodbury Ct, Brampton, ON L6Y4K5Off Market
- C$--3 bd1 ba1.2k sqft44 Cannon Cres #2, Brampton, ON L6Y4L8Off Market

- C$1,079,0006 bd4 ba-- sqft60 Brookfield Ct, Brampton, ON L6Y4K4For Sale
- C$--2 bd1 ba1k sqft34 Faywood Dr #2, Brampton, ON L6Y4K3Off Market
- C$1,5001 bd1 ba-- sqft32 Faywood Dr #BASEMENT, Brampton, ON L6Y4K3For Rent
- C$--2 bd1 ba2.7k sqft80 Torrance Woods #2, Brampton, ON L6Y4R1Off Market
Similar homes
- C$1,079,0006 bd4 ba-- sqft60 Brookfield Ct, Brampton, ON L6Y 4K4For Sale
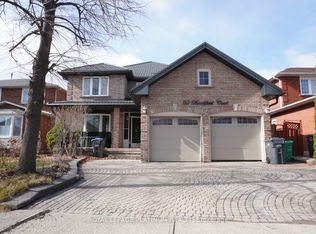 MLS ID #W13530652, ROYAL LEPAGE PLATINUM REALTY. TRREB
 - C$999,0005 bd4 ba-- sqft215 Kingknoll Dr, Brampton, ON L6Y 4X4For Sale
 MLS ID #W13512284, CENTURY 21 GREEN REALTY INC.. TRREB
 - C$949,0005 bd4 ba-- sqft6 Cousins Ct, Brampton, ON L6Y 3K6For Sale
 MLS ID #W13450530, HOMELIFE/FUTURE REALTY INC.. TRREB
 - C$899,0005 bd3 ba-- sqft43 Wildsky Rd, Brampton, ON L6Y 5P9For Sale
 MLS ID #W13520060, RE/MAX OPTIMUM REALTY. TRREB
 - C$1,299,9004 bd4 ba-- sqft9 Lyle Way, Brampton, ON L6X 5P8For SaleMLS ID #W13593806, WORLD CLASS REALTY POINT. TRREB
- C$989,0004 bd3 ba-- sqft7070 Magistrate Ter, Mississauga, ON L5W 1E4For SaleMLS ID #W13535380, RIGHT AT HOME REALTY INC.. TRREB
- C$799,9005 bd3 ba-- sqft6 Foxmere Rd, Brampton, ON L7A 1S6For SaleMLS ID #W13607170, Royal LePage Credit Valley Real Estate Inc., Brokerage. TRREB
- C$1,199,0005 bd3 ba-- sqft15 Beaverhall Rd, Brampton, ON L6X 4L3For SaleMLS ID #W13472564, ONE PERCENT REALTY LTD.. TRREB
- C$999,0005 bd3 ba-- sqft37 S Sewells Ln, Brampton, ON L7A 2Z9For SaleMLS ID #W13568348, ZOLO REALTY. TRREB
- C$1,025,0005 bd4 ba-- sqft5550 Cosmic Cres, Mississauga, ON L4Z 3R9For SaleMLS ID #W13578606, RIGHT AT HOME REALTY INC.. TRREB
- C$1,191,0007 bd4 ba-- sqft39 Kistler St, Brampton, ON L6R 0P9For SaleMLS ID #W13554458, HOMELIFE/MIRACLE REALTY LTD. TRREB
- C$874,9994 bd4 ba-- sqft38 Mara Cres, Brampton, ON L6V 4C2For SaleMLS ID #W13544556, HOMELIFE MAPLE LEAF REALTY LTD.. TRREB
- C$749,0004 bd3 ba-- sqft1 Hudson Dr, Brampton, ON L6Y 2N6For SaleMLS ID #W13163694, HOMELIFE/MIRACLE REALTY LTD. TRREB
- C$1,125,0004 bd3 ba-- sqft52 Hollingsworth Cir, Brampton, ON L7A 0J7For SaleMLS ID #W13550078, YES REALTY INC.. TRREB
- C$845,0006 bd4 ba-- sqft57 Wilton Dr, Brampton, ON L6W 2Z9For SaleMLS ID #W13123572, RE/MAX GOLD REALTY INC.. TRREB
- C$974,9005 bd4 ba-- sqft27 Savita Rd, Brampton, ON L7A 3V1For SaleMLS ID #W13453524, CHOICE HOMES REALTY INC.. TRREB
- C$889,0005 bd2 ba-- sqft28 Royal Salisbury Way, Brampton, ON L6V 3J6For SaleMLS ID #W13218532, NEWGEN REALTY EXPERTS. TRREB
- C$879,0005 bd4 ba-- sqft68 Vintage Gate, Brampton, ON L6X 5C2For SaleMLS ID #W13212354, CITYSCAPE REAL ESTATE LTD.. TRREB
- C$989,0005 bd4 ba-- sqft127 Barleyfield Rd, Brampton, ON L6R 2J4For SaleMLS ID #W13431262, CITYSCAPE REAL ESTATE LTD.. TRREB
- C$895,0003 bd4 ba-- sqft799 Ledbury Cres, Mississauga, ON L5V 2P9For SaleMLS ID #W13605698, RE/MAX REAL ESTATE CENTRE INC.. TRREB
