3 Bedroom Semi -Detached House with Finished Basement.Lots of windows .No side walk.Long driveway for extra parking spaces.Located in the highly sought-after HEARTLAND community.Situated In A Prime, Family-Friendly Community* Close To Top-Rated Schools, Heartland Town Centre, BraeBen Golf Course, And Major Highways (401, 403, 407)* This Move-In-Ready Home Represents An Exceptional Opportunity In A Premium Location**
For sale
C$895,000
799 Ledbury Cres, Mississauga, ON L5V 2P9
3beds
4baths
Single Family Residence
Built in ----
2,362 Square Feet Lot
$-- Zestimate®
C$--/sqft
C$-- HOA
What's special
- 46 days
- 28
- 1
Zillow last checked:
Listing updated:
Listed by:
RE/MAX REAL ESTATE CENTRE INC.
Source: TRREB,MLS®#: W13605698 Originating MLS®#: Toronto Regional Real Estate Board
Originating MLS®#: Toronto Regional Real Estate BoardFacts & features
Interior
Bedrooms & bathrooms
- Bedrooms: 3
- Bathrooms: 4
Primary bedroom
- Description: Primary Bedroom
- Level: Second
- Area: 16.08 Square Meters
- Area source: Other
- Dimensions: 4.80 x 3.35
Bedroom 2
- Description: Bedroom 2
- Level: Second
- Area: 8.54 Square Meters
- Area source: Other
- Dimensions: 3.05 x 2.80
Bedroom 3
- Description: Bedroom 3
- Level: Second
- Area: 8.37 Square Meters
- Area source: Other
- Dimensions: 3.10 x 2.70
Breakfast
- Description: Breakfast
- Level: Ground
- Area: 8.32 Square Meters
- Area source: Other
- Dimensions: 3.20 x 2.60
Dining room
- Description: Dining Room
- Level: Ground
- Area: 43.61 Square Meters
- Area source: Other
- Dimensions: 7.28 x 5.99
Kitchen
- Description: Kitchen
- Level: Ground
- Area: 6.6 Square Meters
- Area source: Other
- Dimensions: 2.60 x 2.54
Living room
- Description: Living Room
- Level: Ground
- Area: 43.61 Square Meters
- Area source: Other
- Dimensions: 7.28 x 5.99
Recreation
- Description: Recreation
- Level: Basement
- Area: 0 Square Meters
- Area source: Other
- Dimensions: 4.5 x 6
Heating
- Forced Air, Gas
Cooling
- Central Air
Features
- In-Law Capability
- Basement: Finished
- Has fireplace: Yes
Interior area
- Living area range: 1100-1500 null
Property
Parking
- Total spaces: 3
- Parking features: Private
- Has attached garage: Yes
Features
- Stories: 2
- Pool features: None
Lot
- Size: 2,362 Square Feet
Details
- Parcel number: 131891213
Construction
Type & style
- Home type: SingleFamily
- Property subtype: Single Family Residence
- Attached to another structure: Yes
Materials
- Concrete
- Foundation: Brick
- Roof: Asphalt Shingle
Utilities & green energy
- Sewer: Sewer
Community & HOA
Location
- Region: Mississauga
Financial & listing details
- Annual tax amount: C$5,130
- Date on market: 7/25/2026
Price history
Price history is unavailable.
Public tax history
Tax history is unavailable.
Climate risks
Neighborhood: East Credit
Nearby schools
GreatSchools rating
No schools nearby
We couldn't find any schools near this home.


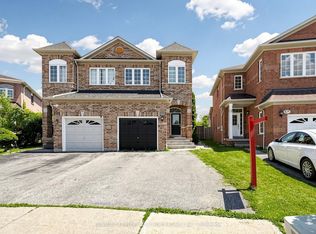

Similar homes
- C$914,9003 bd3 ba-- sqft5986 Long Valley Rd, Mississauga, ON L5M 6K4For Sale
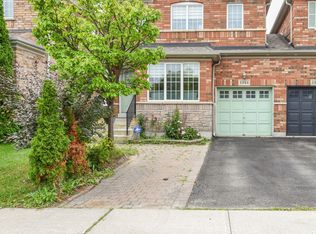 MLS ID #W13686310, RIGHT AT HOME REALTY INC.. TRREB
 - C$999,9005 bd4 ba-- sqft814 Golden Farmer Way, Mississauga, ON L5W 1A7For Sale
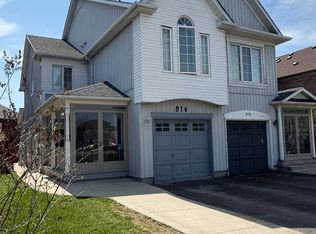 MLS ID #W13505736, ROYAL LEPAGE SIGNATURE REALTY. TRREB
 - C$889,9005 bd4 ba-- sqft7150 Minotola Ave, Mississauga, ON L4T 2T1For Sale
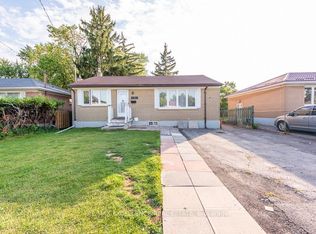 MLS ID #W13740730, RE/MAX EXCELLENCE REAL ESTATE. TRREB
 - C$879,9003 bd3 ba-- sqft2398 Britannia Rd W #68, Mississauga, ON L5M 6B6For Sale
 MLS ID #W13706832, iCloud Realty Ltd.. TRREB
