Welcome to this exceptional 3-bedroom, 2-storey home in the highly desirable Heartland community-one of Mississauga's most convenient and family-friendly neighbourhoods. Thoughtfully maintained and tastefully updated, this home offers a bright, functional layout that's perfect for growing families and professionals alike.The main level features 9-foot ceilings, hardwood flooring throughout the principal rooms, elegant pot lights, and an open-concept design that creates a warm and inviting atmosphere. The kitchen is equipped with granite countertops, a ceramic backsplash, generous cabinet space, and overlooks the main living area, making it ideal for everyday living and entertaining.Upstairs, the spacious primary retreat features a walk-in closet and a private ensuite with a separate glass shower and soaker tub. Two additional well-proportioned bedrooms provide plenty of space for family, guests, or a home office.Step outside to enjoy the professionally finished patio and walkway, offering a private outdoor setting for summer barbecues, morning coffee, or relaxing evenings. A premium garden shed provides extra storage, while the double driveway adds everyday convenience.Located in the heart of Mississauga, you're just minutes from Heartland Town Centre, excellent schools, neighbourhood parks, River Grove Community Centre, golf courses, public transit, and major highways including the 401 and 403. Whether you're commuting across the GTA or enjoying everything the area has to offer, this location delivers outstanding convenience.Move-in ready and situated in one of Mississauga's most sought-after communities, this is a home you'll be proud to own.
For sale
C$924,900
828 Khan Cres, Mississauga, ON L5V 2R4
3beds
3baths
Single Family Residence
Built in ----
1,867 Square Feet Lot
$-- Zestimate®
C$--/sqft
C$-- HOA
What's special
Elegant pot lightsOpen-concept designGranite countertopsCeramic backsplashGenerous cabinet spaceSpacious primary retreatWalk-in closet
- 104 days
- 13
- 0
Zillow last checked:
Listing updated:
Listed by:
CENTURY 21 PEOPLE`S CHOICE REALTY INC.
Source: TRREB,MLS®#: W13561596 Originating MLS®#: Toronto Regional Real Estate Board
Originating MLS®#: Toronto Regional Real Estate BoardFacts & features
Interior
Bedrooms & bathrooms
- Bedrooms: 3
- Bathrooms: 3
Heating
- Forced Air, Gas
Cooling
- Central Air
Features
- Flooring: Carpet Free
- Basement: Unfinished
- Has fireplace: No
Interior area
- Living area range: 1100-1500 null
Video & virtual tour
Property
Parking
- Total spaces: 3
- Parking features: Garage
- Has garage: Yes
Features
- Stories: 2
- Pool features: None
Lot
- Size: 1,867 Square Feet
Details
- Parcel number: 131891369
Construction
Type & style
- Home type: SingleFamily
- Property subtype: Single Family Residence
Materials
- Brick
- Foundation: Concrete
- Roof: Asphalt Shingle
Utilities & green energy
- Sewer: Sewer
Community & HOA
Location
- Region: Mississauga
Financial & listing details
- Annual tax amount: C$6,190
- Date on market: 7/14/2026
Price history
Price history is unavailable.
Public tax history
Tax history is unavailable.
Climate risks
Neighborhood: East Credit
Nearby schools
GreatSchools rating
No schools nearby
We couldn't find any schools near this home.
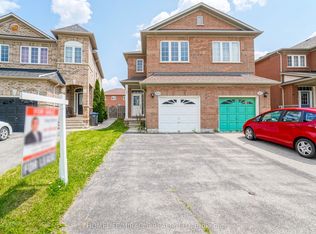

Similar homes
- C$969,0003 bd3 ba-- sqft797 Khan Cres, Mississauga, ON L5V 2R2For Sale
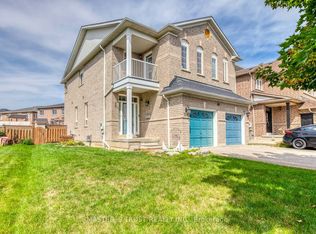 MLS ID #W13781476, MASTER`S TRUST REALTY INC.. TRREB
 - C$920,0004 bd4 ba-- sqft5642 Armando Ave, Mississauga, ON L5V 3A8For Sale
 MLS ID #W13646790, RE/MAX REALTY SPECIALISTS INC.. TRREB
 - C$949,7866 bd4 ba-- sqft952 Marygrace Ct, Mississauga, ON L5V 2V7For Sale
 MLS ID #W13829942, SHAHID KHAWAJA REAL ESTATE INC.. TRREB
 - C$999,0004 bd4 ba-- sqft949 Binscarth Dr, Mississauga, ON L5V 1M9For Sale
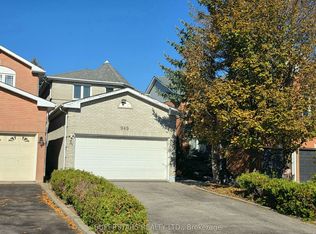 MLS ID #W14115612, SUPERSTARS REALTY LTD.. TRREB
