Welcome to 815 Nolan Road, a beautifully maintained and extensively upgraded detached home in Mississauga's highly desirable Heartland area! This stunning 3+1 bedroom, 4-washroom residence features a functional layout, smooth ceilings, elegant hardwood flooring, updated flooring (2022), fresh paint, pot lights and an oak staircase. The main floor offers a spacious combined living and dining area with large windows, while the separate family room features a cozy fireplace. The modern kitchen boasts quartz countertops, stainless steel appliances, ample cabinetry and porcelain flooring, complemented by a bright breakfast area with a walkout to the deck. Upstairs offers three generously sized bedrooms, including a spacious primary retreat with a walk-in closet and private 5-piece ensuite. All washrooms feature quartz countertops. The professionally finished basement apartment with a separate entrance includes a living/dining area, kitchen, bedroom and full washroom, ideal for extended family living. Major upgrades include furnace (2020), A/C (approx. 2022), washer and dryer (2020), energy-efficient attic insulation (2020), and pot lights with ESA certification (2020). Beautiful stamped concrete (2022) further enhances the property's curb appeal and outdoor space. Additional highlights include convenient garage access, a double-car garage and a private driveway with no sidewalk, accommodating up to 6 vehicles in total.Ideally located just minutes from Heartland Town Centre, Costco, schools, parks, shopping, public transit, and major highways including Highway 401 and 407, offering exceptional convenience and connectivity. A fantastic opportunity to own a move-in-ready home with extensive upgrades in a prime Mississauga location!
For sale
C$999,999
815 Nolan Rd, Mississauga, ON L5V 2S5
4beds
4baths
Single Family Residence
Built in ----
3,354 Square Feet Lot
$-- Zestimate®
C$--/sqft
C$-- HOA
What's special
Functional layoutSmooth ceilingsElegant hardwood flooringFresh paintPot lightsOak staircaseLarge windows
- 4 days
- 30
- 0
Zillow last checked:
Listing updated:
Listed by:
RE/MAX OPTIMUM REALTY
Source: TRREB,MLS®#: W14111454 Originating MLS®#: Toronto Regional Real Estate Board
Facts & features
Interior
Bedrooms & bathrooms
- Bedrooms: 4
- Bathrooms: 4
Heating
- Forced Air, Gas
Cooling
- Central Air
Features
- Other
- Basement: Apartment,Separate Entrance
- Has fireplace: Yes
Interior area
- Living area range: 2000-2500 null
Video & virtual tour
Property
Parking
- Total spaces: 6
- Parking features: Private
- Has attached garage: Yes
Features
- Stories: 2
- Pool features: None
Lot
- Size: 3,354 Square Feet
- Features: Irregular Lot
Details
- Parcel number: 132132281
Construction
Type & style
- Home type: SingleFamily
- Property subtype: Single Family Residence
Materials
- Brick
- Foundation: Concrete
- Roof: Shingle
Utilities & green energy
- Sewer: Sewer
Community & HOA
Location
- Region: Mississauga
Financial & listing details
- Annual tax amount: C$7,321
- Date on market: 10/23/2026
Price history
Price history is unavailable.
Public tax history
Tax history is unavailable.
Climate risks
Neighborhood: East Credit
Nearby schools
GreatSchools rating
No schools nearby
We couldn't find any schools near this home.
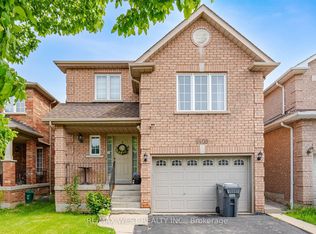
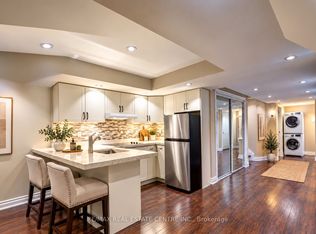
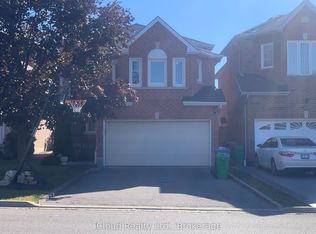
Similar homes
- C$998,9004 bd3 ba-- sqft890 Blyleven Blvd, Mississauga, ON L5V 2J3For Sale
 MLS ID #W13804850, CENTURY 21 ASSOCIATES INC.. TRREB
- C$925,0004 bd3 ba-- sqft1429 Weir Chase, Mississauga, ON L5V 2X1For Sale
 MLS ID #W14123300, KELLER WILLIAMS EXPERIENCE REALTY. TRREB
- C$1,195,0006 bd4 ba-- sqft6286 McCovey Dr, Mississauga, ON L5V 2G3For Sale
 MLS ID #W14114474, HOMELIFE/MIRACLE REALTY LTD. TRREB
- C$1,049,9005 bd4 ba-- sqft693 Macbeth Hts, Mississauga, ON L5W 1E6For Sale
 MLS ID #W14119224, RIGHT AT HOME REALTY INC.. TRREB
