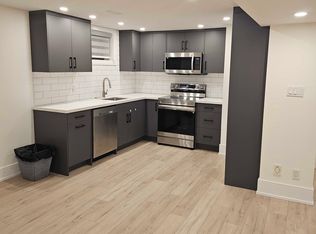
Fall in love with this adorable, move-in-ready home nestled in a sought-after, family-friendly cul-de-sac! Brimming with warmth and charm, this delightful 3-bedroom, 3-bathroom home offers the perfect blend of cozy character and comfort. Step inside to discover beautiful hardwood floors throughout the living spaces, complemented by fresh new carpeting on the stairs and a bright, welcoming layout that feels like home the moment you walk in. Step outside to your own enchanting backyard retreat, where a lovely patio, mature trees, and beautiful perennial gardens create the perfect setting for summer barbecues, morning coffee, and relaxing afternoons surrounded by nature. The finished basement offers wonderful additional living space for family movie nights, a home office, or a cozy recreation room. With an extended driveway offering parking for up to 3 cars, everyday convenience comes easy. Nestled in a wonderful neighbourhood with an excellent school catchment area, this sweet home is perfect for families looking for a warm, welcoming place to call their own. Cute, cozy, and full of heart - this Mississauga gem is ready to welcome you home!
For sale
C$1,090,000
514 Tipton Ct, Mississauga, ON L5R 3M6
4beds
3baths
Single Family Residence
Built in ----
4,812 Square Feet Lot
$-- Zestimate®
C$--/sqft
C$-- HOA
What's special
Bright welcoming layoutEnchanting backyard retreatLovely patioMature treesBeautiful perennial gardens
- 7 days
- 32
- 0
Zillow last checked:
Listing updated:
Listed by:
ROYAL LEPAGE PLATINUM REALTY
Source: TRREB,MLS®#: W13885626 Originating MLS®#: Toronto Regional Real Estate Board
Originating MLS®#: Toronto Regional Real Estate BoardFacts & features
Interior
Bedrooms & bathrooms
- Bedrooms: 4
- Bathrooms: 3
Primary bedroom
- Level: Second
- Dimensions: 3.75 x 3.25
Bedroom 2
- Level: Second
- Dimensions: 3.75 x 2.63
Bedroom 3
- Level: Second
- Dimensions: 2.88 x 2.48
Dining room
- Level: Main
- Dimensions: 2.95 x 3.1
Kitchen
- Level: Main
- Dimensions: 4.2 x 3.25
Living room
- Level: Main
- Dimensions: 5 x 3.1
Recreation
- Level: Basement
- Dimensions: 7.45 x 3.63
Heating
- Forced Air, Gas
Cooling
- Central Air
Appliances
- Included: Water Heater Owned
Features
- Basement: Full,Finished
- Has fireplace: No
Interior area
- Living area range: 1100-1500 null
Video & virtual tour
Property
Parking
- Total spaces: 4
- Parking features: Front Yard Parking, Garage Door Opener
- Has garage: Yes
Features
- Stories: 2
- Pool features: None
Lot
- Size: 4,812 Square Feet
- Features: Cul de Sac/Dead End, Fenced Yard, Park, Place Of Worship, School, School Bus Route, Rectangular Lot
Details
- Parcel number: 135030136
Construction
Type & style
- Home type: SingleFamily
- Property subtype: Single Family Residence
Materials
- Brick
- Foundation: Brick
- Roof: Shingle
Utilities & green energy
- Sewer: Sewer
Community & HOA
Community
- Security: Security System, Smoke Detector(s)
Location
- Region: Mississauga
Financial & listing details
- Annual tax amount: C$5,903
- Date on market: 10/11/2026
Price history
Price history is unavailable.
Public tax history
Tax history is unavailable.
Climate risks
Neighborhood: Hurontario
Nearby schools
GreatSchools rating
No schools nearby
We couldn't find any schools near this home.
Similar homes
- C$1,200,0004 bd3 ba-- sqft5419 Loonlake Ave, Mississauga, ON L5V 2E1For Sale
 MLS ID #W14083086, ROYAL LEPAGE MEADOWTOWNE REALTY. TRREB
 - C$1,229,0004 bd3 ba-- sqft531 Avonwick Ave, Mississauga, ON L5R 3M9For Sale
 MLS ID #W13779710, KW Living Realty. TRREB
 - C$1,289,0005 bd4 ba-- sqft501 Ashprior Ave, Mississauga, ON L5R 3N1For Sale
 MLS ID #W13866810, KINGSWAY REAL ESTATE. TRREB
 - C$899,9995 bd4 ba-- sqft5683 Shillington Dr, Mississauga, ON L5R 3N5For Sale
 MLS ID #W14084098, REAL BROKER ONTARIO LTD.. TRREB
