Stunning Family Home Wrapped With Gorgeous Professionally Landscaped Lot In A Prime Mississauga Neighbourhood. Beautifully Maintained 4 Bedroom, 3 Bath Home Filled With Natural Light That Your Family Will Love. Hardwood Floors Through-Out The Main And Second Floors. The Family Size Kitchen Features Granite Countertops, Elegant Cabinetry And A Large Island Overlooking The Family Room - Perfect For Everyday Living And Entertaining. Walk-Out To A Backyard With A Spacious Deck, Ideal For Family Gatherings. Four Generous Bedrooms Include A Primary Bedroom With A 5pc En-suite And Walk-In Closet. Finished Basement Offers A Large Recreation Room Combined With Kitchen and Space For A Home Gym, Office Or Playroom. Walking Distance To Parks, Schools, Shopping, and Just Minutes From Public Transit. **This Home Combines Comfort, Style And Convenience**
For sale
C$1,380,000
690 Ashprior Ave, Mississauga, ON L5R 3N8
4beds
4baths
Single Family Residence
Built in ----
3,516 Square Feet Lot
$-- Zestimate®
C$--/sqft
C$-- HOA
What's special
Gorgeous professionally landscaped lotFilled with natural lightFamily size kitchenGranite countertopsElegant cabinetryFour generous bedrooms
- 12 hours |
- 7 |
- 0 |
Zillow last checked:
Listing updated:
Listed by:
ROYAL LEPAGE REALTY CENTRE
Source: TRREB,MLS®#: W13624320 Originating MLS®#: Toronto Regional Real Estate Board
Originating MLS®#: Toronto Regional Real Estate BoardFacts & features
Interior
Bedrooms & bathrooms
- Bedrooms: 4
- Bathrooms: 4
Primary bedroom
- Level: Second
- Dimensions: 5.6 x 3.29
Bedroom 2
- Level: Second
- Dimensions: 4.43 x 3.38
Bedroom 3
- Level: Second
- Dimensions: 3.7 x 3.29
Bedroom 4
- Level: Second
- Dimensions: 3.29 x 3.2
Other
- Level: Basement
- Dimensions: 5.79 x 2.75
Dining room
- Level: Ground
- Dimensions: 3.34 x 3
Family room
- Level: Ground
- Dimensions: 5.82 x 3.4
Kitchen
- Level: Ground
- Dimensions: 6.35 x 3.29
Living room
- Level: Ground
- Dimensions: 4.05 x 3.34
Recreation
- Level: Basement
- Dimensions: 6.58 x 6.5
Heating
- Forced Air, Gas
Cooling
- Central Air
Features
- Central Vacuum
- Flooring: Carpet Free
- Basement: Full,Finished
- Has fireplace: Yes
- Fireplace features: Electric
Interior area
- Living area range: 2000-2500 null
Video & virtual tour
Property
Parking
- Total spaces: 6
- Parking features: Private
- Has garage: Yes
Features
- Stories: 2
- Patio & porch: Enclosed
- Pool features: None
Lot
- Size: 3,516 Square Feet
- Features: Fenced Yard, Golf, Park, Public Transit
Details
- Parcel number: 135020130
Construction
Type & style
- Home type: SingleFamily
- Property subtype: Single Family Residence
Materials
- Brick
- Foundation: Unknown
- Roof: Asphalt Shingle
Utilities & green energy
- Sewer: Sewer
Community & HOA
Community
- Security: Smoke Detector(s)
Location
- Region: Mississauga
Financial & listing details
- Annual tax amount: C$7,615
- Date on market: 7/31/2026
ROYAL LEPAGE REALTY CENTRE
ROYAL LEPAGE REALTY CENTRE
By pressing Contact Agent, you agree that the real estate professional identified above may call/text you about your search, which may involve use of automated means and pre-recorded/artificial voices. You don't need to consent as a condition of buying any property, goods, or services. Message/data rates may apply. You also agree to our Terms of Use. Zillow does not endorse any real estate professionals. We may share information about your recent and future site activity with your agent to help them understand what you're looking for in a home.
Price history
Price history is unavailable.
Public tax history
Tax history is unavailable.
Climate risks
Neighborhood: Hurontario
Nearby schools
GreatSchools rating
No schools nearby
We couldn't find any schools near this home.
- C$1,8002 bd1 ba-- sqft5713 Sparkwell Dr #BASEMENT, Mississauga, ON L5R3N8For Rent
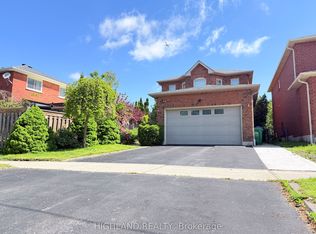
- C$1,149,9906 bd4 ba-- sqft710 Ashprior Ave, Mississauga, ON L5R3N8For Sale

- C$1,005,0006 bd4 ba2.3k sqft5684 Talaton Trl, Mississauga, ON L5R3N5Sold
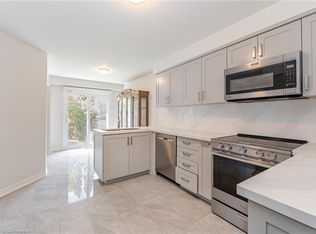
- C$1,9001 bd1 ba-- sqft5668 Shillington Dr #BASEMENT, Mississauga, ON L5R3N5For Rent
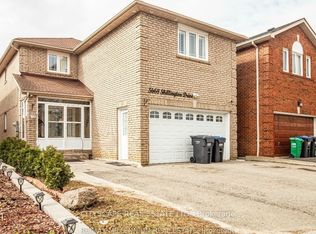
- C$--3 bd3 ba-- sqft763 Ashprior Ave, Mississauga, ON L5R3P1Off Market
- C$1,369,9005 bd4 ba-- sqft5612 Shillington Dr, Mississauga, ON L5R3N4For Sale
- C$1,9002 bd1 ba-- sqft5667 Spangler Dr, Mississauga, ON L5R3N4For Sale
- C$3,3005 bd4 ba-- sqft740 Maxman St, Mississauga, ON L5R0B3For Rent
Similar homes
- C$1,149,9906 bd4 ba-- sqft710 Ashprior Ave, Mississauga, ON L5R 3N8For SaleMLS ID #W13626504, RIGHT AT HOME REALTY INC.. TRREB
- C$1,390,0005 bd4 ba-- sqft164 Anthony Ave, Mississauga, ON L4Z 3V3For Sale
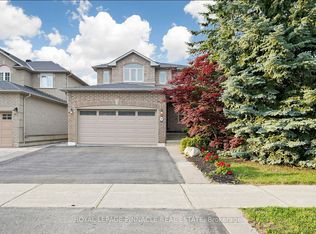 MLS ID #W13439084, ROYAL LEPAGE PINNACLE REAL ESTATE. TRREB
 - C$1,459,9994 bd4 ba-- sqft1558 Highbrook Ave, Mississauga, ON L5M 4V8For Sale
 MLS ID #W13620416, RE/MAX REAL ESTATE CENTRE INC.. TRREB
 - C$1,390,0004 bd5 ba-- sqft891 Stonebridge Ave, Mississauga, ON L5V 2L3For Sale
 MLS ID #W13600754, KINGSWAY REAL ESTATE. TRREB
 - C$1,369,9005 bd4 ba-- sqft5612 Shillington Dr, Mississauga, ON L5R 3N4For SaleMLS ID #W13420574, RE/MAX REALTY SPECIALISTS INC.. TRREB
- C$899,9004 bd2 ba-- sqft5472 Bourget Dr, Mississauga, ON L5R 3C9For SaleMLS ID #W13621862, ROYAL LEPAGE SIGNATURE REALTY. TRREB
- C$999,7864 bd4 ba-- sqft847 Stonebridge Ave, Mississauga, ON L5V 2L1For SaleMLS ID #W13618716, RIGHT AT HOME REALTY INC.. TRREB
- C$1,375,0006 bd5 ba-- sqft5259 Astwell Ave, Mississauga, ON L5R 3H8For SaleMLS ID #W13568904, CITYSCAPE REAL ESTATE LTD.. TRREB
- C$1,499,9995 bd3 ba-- sqft644 Roselaire Trl, Mississauga, ON L5R 3C5For SaleMLS ID #W13566558, RE/MAX OPTIMUM REALTY. TRREB
- C$1,099,9005 bd4 ba1.3k sqft5781 Sidmouth St, Mississauga, ON L5V 2K3For SaleMLS ID #40851920, Phuong Le, Salesperson, Century 21 Heritage Group Ltd.. ITSO
- C$1,399,9994 bd3 ba-- sqft6304 Culmore Cres, Mississauga, ON L5V 1J1For SaleMLS ID #W13548520, SKYBOUND REALTY. TRREB
- C$1,380,0006 bd4 ba-- sqft5235 Huntingfield Dr, Mississauga, ON L5R 2L3For SaleMLS ID #W13557260, RE/MAX REALTY SPECIALISTS INC.. TRREB
- C$1,585,0004 bd4 ba-- sqft560 Chagall Ct, Mississauga, ON L5R 3A8For SaleMLS ID #W13223374, RIGHT AT HOME REALTY INC.. TRREB
- C$1,339,0006 bd4 ba-- sqft1571 Meadowfield Cres, Mississauga, ON L5M 4T4For SaleMLS ID #W13603048, RE/MAX REAL ESTATE CENTRE INC.. TRREB
- C$1,198,8004 bd3 ba-- sqft954 Mantle Cres, Mississauga, ON L5V 2G4For SaleMLS ID #W13583488, Signature Elite Realty Ltd.. TRREB
- C$1,399,9994 bd3 ba-- sqft6407 Ormindale Way, Mississauga, ON L5V 1J3For SaleMLS ID #W13504972, RE/MAX PARAMOUNT REALTY. TRREB
- C$1,425,0004 bd4 ba-- sqft874 Mantle Cres, Mississauga, ON L5V 2G4For SaleMLS ID #W13009188, ROYAL LEPAGE SIGNATURE REALTY. TRREB
- C$938,0005 bd3 ba-- sqft5968 Gant Cres, Mississauga, ON L5V 2T6For SaleMLS ID #W13612230, TRADEWORLD REALTY INC. TRREB
- C$1,820,0007 bd4 ba-- sqft6150 Bankhead Ct, Mississauga, ON L5V 1L9For SaleMLS ID #W13626694, SHAHID KHAWAJA REAL ESTATE INC.. TRREB
- C$899,0003 bd3 ba-- sqft6177 Ford Rd, Mississauga, ON L5V 1X2For SaleMLS ID #W13621548, ROYAL LEPAGE PLATINUM REALTY. TRREB
