Lovingly Maintained Freehold End Unit Townhouse; Only Attached At The Garage. App.2100 Sq. Ft. Located in the highly sought-after HEARTLAND community. Situated In A Prime, Family-Friendly Community Close To Top-Rated Schools, Heartland Town Centre, Restaurants, BraeBen Golf Course, And Major Highways (401, 403, 407)* This Move-In-Ready Home Represents an Exceptional Opportunity In A Premium Location. Recent Updates Include Fence in the backyard (2024) Roof (2024). Hardwood flooring in the main and upper floor, laminate flooring in the basement.Wood Burning fireplace in family room. Walkout deck from kitchen. Sprinkler system for the lawn.
For sale
C$1,149,990
710 Ashprior Ave, Mississauga, ON L5R 3N8
6beds
4baths
Townhouse
Built in ----
3,924 Square Feet Lot
$-- Zestimate®
C$--/sqft
C$-- HOA
What's special
Walkout deck from kitchen
- 7 hours |
- 5 |
- 0 |
Zillow last checked:
Listing updated:
Listed by:
RIGHT AT HOME REALTY INC.
Source: TRREB,MLS®#: W13626504 Originating MLS®#: Toronto Regional Real Estate Board
Originating MLS®#: Toronto Regional Real Estate BoardFacts & features
Interior
Bedrooms & bathrooms
- Bedrooms: 6
- Bathrooms: 4
Primary bedroom
- Description: Primary Bedroom
- Level: Upper
- Area: 21.33 Square Meters
- Area source: Other
- Dimensions: 4.88 x 4.37
Bedroom
- Description: Bedroom
- Level: Upper
- Area: 10.14 Square Meters
- Area source: Other
- Dimensions: 3.45 x 2.94
Bedroom
- Description: Bedroom
- Level: Upper
- Area: 12.55 Square Meters
- Area source: Other
- Dimensions: 3.86 x 3.25
Bedroom
- Level: Basement
- Dimensions: 4.09 x 3.2
Bedroom
- Level: Basement
- Dimensions: 4.39 x 2.74
Bedroom
- Description: Bedroom
- Level: Upper
- Area: 11.22 Square Meters
- Area source: Other
- Dimensions: 3.35 x 3.35
Breakfast
- Description: Breakfast
- Level: Ground
- Area: 7.19 Square Meters
- Area source: Other
- Dimensions: 2.84 x 2.53
Dining room
- Description: Dining Room
- Level: Main
- Area: 11.56 Square Meters
- Area source: Other
- Dimensions: 3.45 x 3.35
Family room
- Description: Family Room
- Level: Main
- Area: 16.35 Square Meters
- Area source: Other
- Dimensions: 4.88 x 3.35
Kitchen
- Description: Kitchen
- Level: Main
- Area: 8.07 Square Meters
- Area source: Other
- Dimensions: 2.84 x 2.84
Living room
- Description: Living Room
- Level: Main
- Area: 17.29 Square Meters
- Area source: Other
- Dimensions: 5.49 x 3.15
Heating
- Forced Air, Gas
Cooling
- Central Air
Features
- None
- Basement: Full,Finished
- Has fireplace: Yes
Interior area
- Living area range: 2000-2500 null
Property
Parking
- Total spaces: 5
- Parking features: Private
- Has attached garage: Yes
Features
- Stories: 2
- Exterior features: Lawn Sprinkler System
- Pool features: None
Lot
- Size: 3,924 Square Feet
- Features: Irregular Lot
Details
- Parcel number: 135020127
Construction
Type & style
- Home type: Townhouse
- Property subtype: Townhouse
- Attached to another structure: Yes
Materials
- Brick
- Foundation: Concrete
- Roof: Shingle
Utilities & green energy
- Sewer: Sewer
Community & HOA
Location
- Region: Mississauga
Financial & listing details
- Annual tax amount: C$5,907
- Date on market: 7/31/2026
RIGHT AT HOME REALTY INC.
RIGHT AT HOME REALTY INC.
By pressing Contact Agent, you agree that the real estate professional identified above may call/text you about your search, which may involve use of automated means and pre-recorded/artificial voices. You don't need to consent as a condition of buying any property, goods, or services. Message/data rates may apply. You also agree to our Terms of Use. Zillow does not endorse any real estate professionals. We may share information about your recent and future site activity with your agent to help them understand what you're looking for in a home.
Price history
Price history is unavailable.
Public tax history
Tax history is unavailable.
Climate risks
Neighborhood: Hurontario
Nearby schools
GreatSchools rating
No schools nearby
We couldn't find any schools near this home.
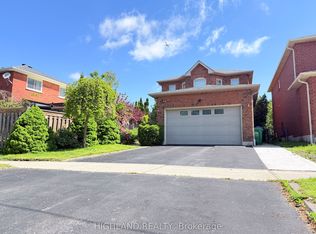
- C$1,8002 bd1 ba-- sqft5713 Sparkwell Dr #BASEMENT, Mississauga, ON L5R3N8For Rent
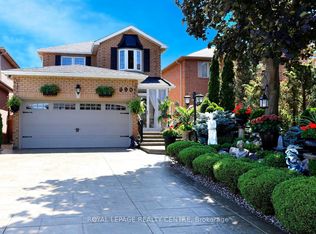
- C$1,380,0004 bd4 ba-- sqft690 Ashprior Ave, Mississauga, ON L5R3N8For Sale
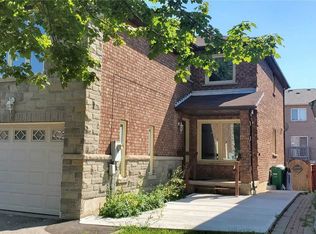
- C$--3 bd3 ba-- sqft763 Ashprior Ave, Mississauga, ON L5R3P1Off Market
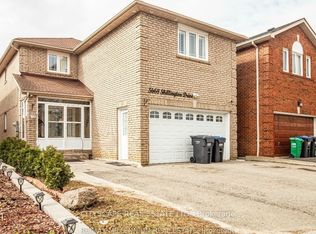
- C$1,9001 bd1 ba-- sqft5668 Shillington Dr #BASEMENT, Mississauga, ON L5R3N5For Rent
- C$1,005,0006 bd4 ba2.3k sqft5684 Talaton Trl, Mississauga, ON L5R3N5Sold
- C$3,3005 bd4 ba-- sqft740 Maxman St, Mississauga, ON L5R0B3For Rent
- C$1,369,9005 bd4 ba-- sqft5612 Shillington Dr, Mississauga, ON L5R3N4For Sale
- C$1,9002 bd1 ba-- sqft5667 Spangler Dr, Mississauga, ON L5R3N4For Sale
Similar homes
- C$1,380,0004 bd4 ba-- sqft690 Ashprior Ave, Mississauga, ON L5R 3N8For SaleMLS ID #W13624320, ROYAL LEPAGE REALTY CENTRE. TRREB
- C$1,099,9005 bd4 ba1.3k sqft5781 Sidmouth St, Mississauga, ON L5V 2K3For Sale
 MLS ID #40851920, Phuong Le, Salesperson, Century 21 Heritage Group Ltd.. ITSO
 - C$999,7864 bd4 ba-- sqft847 Stonebridge Ave, Mississauga, ON L5V 2L1For Sale
 MLS ID #W13618716, RIGHT AT HOME REALTY INC.. TRREB
 - C$899,9004 bd2 ba-- sqft5472 Bourget Dr, Mississauga, ON L5R 3C9For Sale
 MLS ID #W13621862, ROYAL LEPAGE SIGNATURE REALTY. TRREB
 - C$938,0005 bd3 ba-- sqft5968 Gant Cres, Mississauga, ON L5V 2T6For SaleMLS ID #W13612230, TRADEWORLD REALTY INC. TRREB
- C$999,0006 bd6 ba-- sqft6038 Silken Laumann Way, Mississauga, ON L5V 3A3For SaleMLS ID #W13522848, CENTURY 21 GREEN REALTY INC.. TRREB
- C$999,8805 bd4 ba-- sqft1059 Ivandale Dr, Mississauga, ON L5V 1A9For SaleMLS ID #W13606174, HOMELIFE FRONTIER REALTY INC.. TRREB
- C$1,189,0006 bd4 ba-- sqft5981 Couples St, Mississauga, ON L5V 2Z5For SaleMLS ID #W13568654, RE/MAX REAL ESTATE CENTRE INC.. TRREB
- C$899,0003 bd3 ba-- sqft6177 Ford Rd, Mississauga, ON L5V 1X2For SaleMLS ID #W13621548, ROYAL LEPAGE PLATINUM REALTY. TRREB
- C$1,179,9004 bd4 ba-- sqft5812 Sidmouth St, Mississauga, ON L5V 2K3For SaleMLS ID #W13583176, CENTURY 21 PEOPLE`S CHOICE REALTY INC.. TRREB
- C$899,9995 bd4 ba-- sqft5244 Cinnamon Rd, Mississauga, ON L5V 1T3For SaleMLS ID #W13590946, THE CANADIAN HOME REALTY INC.. TRREB
- C$979,9006 bd4 ba-- sqft952 Marygrace Ct, Mississauga, ON L5V 2V7For SaleMLS ID #W13583644, SHAHID KHAWAJA REAL ESTATE INC.. TRREB
- C$1,099,0005 bd4 ba-- sqft362 Kingsbridge Garden Cir, Mississauga, ON L5R 1K8For SaleMLS ID #W13603356, RE/MAX OPTIMUM REALTY. TRREB
- C$1,198,8004 bd3 ba-- sqft954 Mantle Cres, Mississauga, ON L5V 2G4For SaleMLS ID #W13583488, Signature Elite Realty Ltd.. TRREB
- C$1,390,0005 bd4 ba-- sqft164 Anthony Ave, Mississauga, ON L4Z 3V3For SaleMLS ID #W13439084, ROYAL LEPAGE PINNACLE REAL ESTATE. TRREB
- C$1,369,9005 bd4 ba-- sqft5612 Shillington Dr, Mississauga, ON L5R 3N4For SaleMLS ID #W13420574, RE/MAX REALTY SPECIALISTS INC.. TRREB
- C$749,0004 bd4 ba-- sqft1484 Torrington Dr #75, Mississauga, ON L5V 1Y2For SaleMLS ID #W13618316, RE/MAX REALTY SERVICES INC.. TRREB
- C$899,9003 bd4 ba-- sqft1200 Foxglove Pl, Mississauga, ON L5V 2N1For SaleMLS ID #W13607432, SUPERSTARS REALTY LTD.. TRREB
- C$1,299,9956 bd4 ba-- sqft5267 Brookwood Ct, Mississauga, ON L5V 2N8For SaleMLS ID #W13553152, HOMELIFE/DIAMONDS REALTY INC.. TRREB
- C$1,339,0006 bd4 ba-- sqft1571 Meadowfield Cres, Mississauga, ON L5M 4T4For SaleMLS ID #W13603048, RE/MAX REAL ESTATE CENTRE INC.. TRREB
