Welcome to 5267 Brookwood Court Dr, proudly offered for the first time! This stunning, fully renovated 2-storey detached home is nestled in a desirable neighbourhood and features modern upgrades from top to bottom. Enjoy added peace of mind with a brand-new furnace installed in 2025, along with a fully finished basement featuring a separate entrance, offering excellent potential for extended family, an in-law suite, or future rental income. Ideally located close to major highways, shopping, schools, and all essential amenities, this move-in-ready home is an incredible opportunity you don't want to miss.
For sale
C$1,299,995
5267 Brookwood Ct, Mississauga, ON L5V 2N8
6beds
4baths
Single Family Residence
Built in ----
3,506 Square Feet Lot
$-- Zestimate®
C$--/sqft
C$-- HOA
What's special
- 35 days |
- 17 |
- 1 |
Zillow last checked:
Listing updated:
Listed by:
HOMELIFE/DIAMONDS REALTY INC.
Source: TRREB,MLS®#: W13553152 Originating MLS®#: Toronto Regional Real Estate Board
Originating MLS®#: Toronto Regional Real Estate BoardFacts & features
Interior
Bedrooms & bathrooms
- Bedrooms: 6
- Bathrooms: 4
Primary bedroom
- Level: Second
- Dimensions: 4.11 x 5.86
Bedroom
- Level: Basement
- Dimensions: 0 x 0
Bedroom 2
- Level: Basement
- Dimensions: 0 x 0
Bedroom 2
- Level: Second
- Dimensions: 4.41 x 3.75
Bedroom 3
- Level: Second
- Dimensions: 3.35 x 4.24
Bedroom 4
- Level: Second
- Dimensions: 3.35 x 3.65
Breakfast
- Level: Main
- Dimensions: 3.22 x 3.04
Dining room
- Level: Main
- Dimensions: 3.5 x 6.09
Family room
- Level: Main
- Dimensions: 3.5 x 4.57
Kitchen
- Level: Basement
- Dimensions: 0 x 0
Kitchen
- Level: Main
- Dimensions: 3.22 x 2.81
Laundry
- Level: Main
- Dimensions: 0 x 0
Living room
- Level: Basement
- Dimensions: 0 x 0
Living room
- Level: Main
- Dimensions: 3.5 x 6.09
Heating
- Forced Air, Gas
Cooling
- Central Air
Features
- Other
- Basement: Finished,Separate Entrance
- Has fireplace: Yes
Interior area
- Living area range: 2000-2500 null
Property
Parking
- Total spaces: 3
- Parking features: Private
- Has garage: Yes
Features
- Stories: 2
- Pool features: None
Lot
- Size: 3,506 Square Feet
Details
- Parcel number: 131890698
Construction
Type & style
- Home type: SingleFamily
- Property subtype: Single Family Residence
Materials
- Brick
- Foundation: Other
- Roof: Other
Utilities & green energy
- Sewer: Sewer
Community & HOA
Location
- Region: Mississauga
Financial & listing details
- Annual tax amount: C$7,702
- Date on market: 7/11/2026
Price history
Price history is unavailable.
Public tax history
Tax history is unavailable.
Climate risks
Neighborhood: East Credit
Nearby schools
GreatSchools rating
No schools nearby
We couldn't find any schools near this home.
- C$949,0004 bd4 ba-- sqft5290 Brookwood Ct, Mississauga, ON L5V2K6For Sale

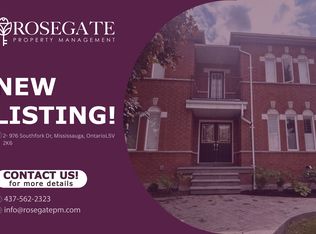
- C$--2 bd1 ba800 sqft976 Southfork Dr #2, Mississauga, ON L5V2K6Off Market
- C$--2 bd1 ba800 sqft5211 Brookwood Ct #2, Mississauga, ON L5V2N8Off Market

- C$1,4001 bd1 ba-- sqft5312 Hollypoint Ave, Mississauga, ON L5V2L3For Rent
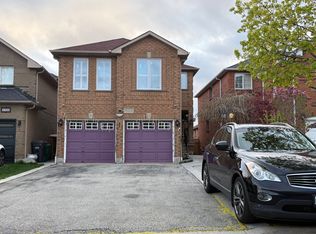
- C$--4 bd3 ba1.6k sqft1060 Foxglove Pl, Mississauga, ON L5V2N5Off Market
- C$1,8002 bd1 ba-- sqft957 Sonoma Ct, Mississauga, ON L5V2P4For Rent
- C$1,7002 bd1 ba-- sqft5483 Bellaggio Cres, Mississauga, ON L5V0C6For Rent
- C$--4 bd3 ba1.5k sqft1049 Foxglove Pl, Mississauga, ON L5V2N5Off Market
Similar homes
- C$1,399,8886 bd4 ba-- sqft5989 Sidmouth St, Mississauga, ON L5V 2Z5For Sale
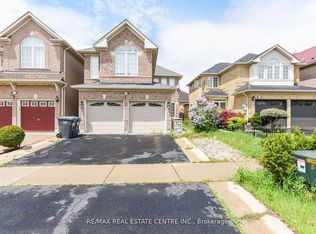 MLS ID #W13482034, RE/MAX REAL ESTATE CENTRE INC.. TRREB
 - C$1,399,0005 bd5 ba-- sqft1337 Daniel Creek Rd, Mississauga, ON L5V 1V3For Sale
 MLS ID #W13629998, NU STREAM REALTY (TORONTO) INC.. TRREB
 - C$1,049,0005 bd4 ba-- sqft651 Shetani Pl, Mississauga, ON L5B 2Z7For Sale
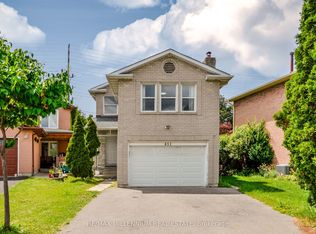 MLS ID #W13612490, RE/MAX MILLENNIUM REAL ESTATE. TRREB
 - C$1,149,0004 bd2 ba-- sqft7349 Zinnia Pl, Mississauga, ON L5W 1K6For Sale
 MLS ID #W13416110, ROYAL LEPAGE CERTIFIED REALTY. TRREB
 - C$950,0003 bd3 ba-- sqft3211 Edwyna Dr, Mississauga, ON L5M 0V3For SaleMLS ID #W13664462, RIGHT AT HOME REALTY INC.. TRREB
- C$999,0006 bd6 ba-- sqft6038 Silken Laumann Way, Mississauga, ON L5V 3A3For SaleMLS ID #W13522848, CENTURY 21 GREEN REALTY INC.. TRREB
- C$999,9004 bd3 ba-- sqft4386 Curia Cres, Mississauga, ON L4Z 2X3For SaleMLS ID #W13611750, RE/MAX REAL ESTATE CENTRE INC.. TRREB
- C$698,0003 bd4 ba-- sqft550 Steddick Ct #50, Mississauga, ON L5R 3S8For SaleMLS ID #W13657410, CENTURY 21 LEADING EDGE REALTY INC.. TRREB
- C$1,359,9006 bd4 ba-- sqft99 Royal West Dr, Brampton, ON L6X 0V8For SaleMLS ID #W13153690, RE/MAX HALLMARK REALTY LTD.. TRREB
- C$1,149,9007 bd4 ba-- sqft72 Lockwood Rd, Brampton, ON L6Y 5C6For SaleMLS ID #W13548202, HOMELIFE/MIRACLE REALTY LTD. TRREB
- C$1,495,0005 bd3 ba-- sqft104 Benson Ave, Toronto, ON M6G 2J1For SaleMLS ID #C13676500, HOMELIFE/REALTY ONE LTD.. TRREB
- C$1,198,0006 bd4 ba-- sqft9 Constance St, Brampton, ON L6P 3G5For SaleMLS ID #W13588430, RE/MAX REALTRON REALTY INC.. TRREB
- C$1,299,9004 bd4 ba-- sqft1533 Devine Point, Milton, ON L9E 1H6For SaleMLS ID #W13571842, HOMELIFE LANDMARK REALTY INC.. TRREB
- C$985,0006 bd4 ba-- sqft3 Gervais Dr, Brampton, ON L6Y 2V3For SaleMLS ID #W13620344, CITYSCAPE REAL ESTATE LTD.. TRREB
- C$999,9993 bd4 ba-- sqft6037 Clover Ridge Cres, Mississauga, ON L5N 7B4For SaleMLS ID #W13628564, ROYAL LEPAGE CERTIFIED REALTY. TRREB
- C$979,9994 bd4 ba-- sqft735 Constellation Dr, Mississauga, ON L5R 2V7For SaleMLS ID #W13024966, HOMELIFE MAPLE LEAF REALTY LTD.. TRREB
- C$1,169,0006 bd2 ba-- sqft13946 McLaughlin Rd, Caledon, ON L7C 2A3For SaleMLS ID #W13575648, HOMELIFE/MIRACLE REALTY LTD. TRREB
- C$1,124,9996 bd4 ba-- sqft46 Pertosa Dr, Brampton, ON L6X 4W8For SaleMLS ID #W13616114, ROYAL LEPAGE FLOWER CITY REALTY. TRREB
- C$919,0003 bd3 ba-- sqft3072 Patrick Cres, Mississauga, ON L5N 3G5For SaleMLS ID #W13497570, RE/MAX ABOUTOWNE REALTY CORP.. TRREB
- C$949,9005 bd4 ba-- sqft114 Edenbrook Hill Dr, Brampton, ON L7A 2P2For SaleMLS ID #W13675398, HOMELIFE/MIRACLE REALTY LTD. TRREB
