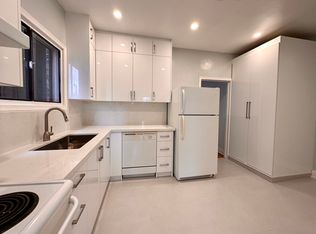
Welcome to 104 Benson Ave - a beautifully renovated detached corner-lot home in the highly sought-after Wychwood neighborhood. Exceptional opportunity for builders and investors alike-this versatile corner-lot property is packed with untapped potential. This home offers remarkable outdoor space rarely found on lots of this size. The fully fenced backyard provides a private retreat-perfect for entertaining, relaxing, or letting kids and pets play-seamlessly extending your living space outdoors. Inside, the thoughtfully updated interior combines comfort, functionality, and flexibility for modern family living. The finished basement features a separate rear entrance, a full kitchen, and two generously sized bedrooms with windows-ideal for extended family, guests, or generating potential rental income. Furthermore, the property may qualify for a future laneway suite, offering rare long-term flexibility and significant investment upside. Recent updates include a furnace, hot water tank, and air conditioning (all approximately three years old). Ideally located just steps from Wychwood Barns, the Saturday Farmers' Market, Hillcrest Park, and the vibrant St. Clair shops and restaurants. Enjoy easy access to the St. Clair TTC streetcar and close proximity to top private schools, including BSS and UCC. Don't miss this rare opportunity to enjoy the very best of urban living in one of Toronto's most beloved communities.
For sale
C$1,495,000
104 Benson Ave, Toronto, ON M6G 2J1
5beds
3baths
Single Family Residence
Built in ----
1,934 Square Feet Lot
$-- Zestimate®
C$--/sqft
C$-- HOA
What's special
- 9 days
- 23
- 0
Zillow last checked:
Listing updated:
Listed by:
HOMELIFE/REALTY ONE LTD.
Source: TRREB,MLS®#: C13733418 Originating MLS®#: Toronto Regional Real Estate Board
Originating MLS®#: Toronto Regional Real Estate BoardFacts & features
Interior
Bedrooms & bathrooms
- Bedrooms: 5
- Bathrooms: 3
Bedroom
- Level: Basement
- Dimensions: 4.38 x 2.71
Bedroom
- Level: Second
- Dimensions: 4.39 x 3.8
Bedroom
- Level: Basement
- Dimensions: 2.8 x 2.68
Bedroom 2
- Level: Second
- Dimensions: 3.29 x 2.8
Bedroom 3
- Level: Second
- Dimensions: 3.35 x 2.8
Dining room
- Level: Main
- Dimensions: 3.93 x 2.8
Kitchen
- Level: Basement
- Dimensions: 3.2 x 3.1
Kitchen
- Level: Main
- Dimensions: 4.39 x 2.77
Living room
- Level: Main
- Dimensions: 3.71 x 3.08
Office
- Level: Main
- Dimensions: 4.39 x 2.4
Heating
- Forced Air, Gas
Cooling
- Central Air
Features
- Other
- Basement: Finished,Separate Entrance
- Has fireplace: No
Interior area
- Living area range: 1500-2000 null
Property
Parking
- Total spaces: 2
- Parking features: None
- Has garage: Yes
Features
- Stories: 2
- Pool features: None
Lot
- Size: 1,934 Square Feet
- Features: Fenced Yard, Park, Public Transit, School
Details
- Parcel number: 212620225
Construction
Type & style
- Home type: SingleFamily
- Property subtype: Single Family Residence
Materials
- Vinyl Siding, Brick
- Foundation: Concrete
- Roof: Shingle
Utilities & green energy
- Sewer: Sewer
Community & HOA
Location
- Region: Toronto
Financial & listing details
- Annual tax amount: C$6,673
- Date on market: 9/1/2026
Price history
Price history is unavailable.
Public tax history
Tax history is unavailable.
Climate risks
Neighborhood: Wychwood
Nearby schools
GreatSchools rating
No schools nearby
We couldn't find any schools near this home.
Similar homes
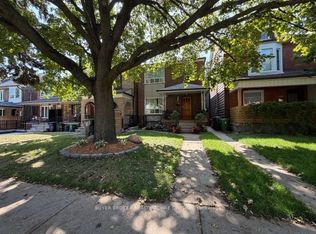
- C$1,429,0005 bd2 ba-- sqft47 Stayner Ave, Toronto, ON M6B 1N5For Sale
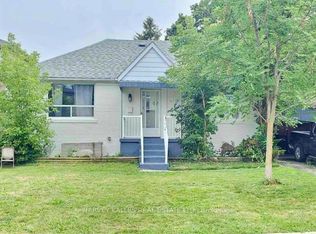 MLS ID #W13668364, HARVEY KALLES REAL ESTATE LTD.. TRREB
 - C$1,295,0003 bd2 ba-- sqft56 Arlington Ave, Toronto, ON M6G 3K8For Sale
 MLS ID #C13584570, ROYAL LEPAGE REAL ESTATE SERVICES LTD.. TRREB
 - C$1,499,9008 bd3 ba-- sqft1000 Dundas St W, Toronto, ON M6J 1W6For Sale
 MLS ID #C13641608, RE/MAX REALTRON REALTY INC.. TRREB
 - C$1,138,0005 bd2 ba-- sqft33 Regina Ave, Toronto, ON M6A 1R4For Sale
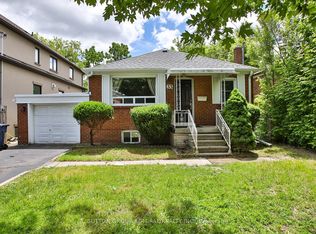 MLS ID #C13751390, SUTTON GROUP-ADMIRAL REALTY INC.. TRREB
