Renovated Legal Triplex In Toronto! Great Investment Opportunity! Main and second floors Feature Large two Bedrooms Apts And the basement unit is a large one Bedroom Apt. Three Parking Spots.. Both Two Bedrooms Units Have Same Layout 850 Sqft Each. One Bedroom Is 800 Sqft, All units have air conditioning, stainless steel appliances (stove, fridge, microwave and dishwasher)Great Location, Easy Access To Mimico Go Station, Qew, Kipling Subway. Walking Distance To Humber College, Lake Shore, Parks, Shops & Restaurants. Too many upgrades, please see attachments
For sale
C$1,349,000
35 15th St, Toronto, ON M8V 3J3
5beds
3baths
Triplex
Built in ----
-- sqft lot
$-- Zestimate®
C$--/sqft
C$-- HOA
What's special
Three parking spotsAir conditioning
- 35 days
- 34
- 3
Zillow last checked:
Listing updated:
Listed by:
RIGHT AT HOME REALTY INC.
Source: TRREB,MLS®#: W13735788 Originating MLS®#: Toronto Regional Real Estate Board
Originating MLS®#: Toronto Regional Real Estate BoardFacts & features
Interior
Bedrooms & bathrooms
- Bedrooms: 5
- Bathrooms: 3
Primary bedroom
- Description: Primary Bedroom
- Level: Main
- Area: 11.56 Square Meters
- Area source: Other
- Dimensions: 3.40 x 3.40
Bedroom
- Description: Bedroom
- Level: Basement
- Area: 10.54 Square Meters
- Area source: Other
- Dimensions: 3.40 x 3.10
Bedroom 2
- Description: Bedroom 2
- Level: Main
- Area: 11.55 Square Meters
- Area source: Other
- Dimensions: 3.50 x 3.30
Dining room
- Description: Dining Room
- Level: Main
- Area: 22.23 Square Meters
- Area source: Other
- Dimensions: 5.70 x 3.90
Kitchen
- Description: Kitchen
- Level: Basement
- Area: 10.26 Square Meters
- Area source: Other
- Dimensions: 3.80 x 2.70
Kitchen
- Description: Kitchen
- Level: Main
- Area: 11.16 Square Meters
- Area source: Other
- Dimensions: 3.93 x 2.84
Living room
- Description: Living Room
- Level: Basement
- Area: 21.56 Square Meters
- Area source: Other
- Dimensions: 5.60 x 3.85
Living room
- Description: Living Room
- Level: Main
- Area: 22.23 Square Meters
- Area source: Other
- Dimensions: 5.70 x 3.90
Heating
- Water, Gas
Cooling
- Central Air
Features
- Separate Hydro Meter
- Basement: Apartment,Separate Entrance
- Has fireplace: No
Interior area
- Living area range: 1500-2000 null
Video & virtual tour
Property
Parking
- Total spaces: 3
- Parking features: Mutual
Features
- Stories: 2
- Pool features: None
- Waterfront features: Lake
Lot
- Size: 2,825 Square Feet
- Features: Public Transit
Details
- Parcel number: 075990145
Construction
Type & style
- Home type: MultiFamily
- Property subtype: Triplex
- Attached to another structure: Yes
Materials
- Brick
- Foundation: Concrete
- Roof: Flat
Utilities & green energy
- Sewer: Sewer
Community & HOA
Location
- Region: Toronto
Financial & listing details
- Annual tax amount: C$5,655
- Date on market: 9/2/2026
Price history
Price history is unavailable.
Public tax history
Tax history is unavailable.
Climate risks
Neighborhood: New Toronto
Nearby schools
GreatSchools rating
No schools nearby
We couldn't find any schools near this home.


Similar homes
- C$1,479,9005 bd4 ba-- sqft102 Judson St, Toronto, ON M8Z 1B1For Sale
 MLS ID #W13795074, RIGHT AT HOME REALTY INC.. TRREB
 - C$1,348,0005 bd3 ba-- sqft93 Rainsford Rd, Toronto, ON M4L 3N8For Sale
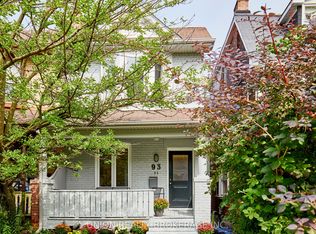 MLS ID #E13753116, UNION REALTY BROKERAGE INC.. TRREB
 - C$1,299,0004 bd2 ba-- sqft907 4th St, Mississauga, ON L5E 1J8For SaleMLS ID #W13501094, RIGHT AT HOME REALTY INC.. TRREB
- C$1,399,9005 bd4 ba-- sqft1035 Dovercourt Rd, Toronto, ON M6H 2X7For Sale
 MLS ID #W13657350, RE/MAX NOBLECORP REAL ESTATE. TRREB
