Amazing Opportunity To Build Brand New Custom Luxury Home With 4357 Sq Ft Above Grade With Separate 2Bedroom Basement Appartment (2008 Sq Ft) Could be Used For Potential Rent or In-law Suite With Separate Entrance. On Huge Ravine Like Lot ( 50 X 300-Foot ) On The Border Of Mississauga & Etobicoke. Fantastic Re-Development Opportunity. Many Multimillion Dollars Homes Already In The Area. Very Private Setting, Deep Yard With Many Trees. Easy Access To Schools, Sherway Gardens, Golf Course, Port Credit Yacht Club, Parks, Banks, Supermarket, Transports. Close To Qew And Hwys. Steps To Lake. Extremely Rare Opportunity For Builders, Renovators And End Users. Currently Month to Month Rented, Included Design Drawing, Survey, Structural Engineering, Mechanical (2 HVAC System), Ready For The Permit Submission.
For sale
C$1,195,000
1045 Deta Rd, Mississauga, ON L5E 2R4
2beds
2baths
Single Family Residence
Built in ----
0.34 Acres Lot
$-- Zestimate®
C$--/sqft
C$-- HOA
What's special
Very private setting
- 157 days
- 5
- 0
Zillow last checked:
Listing updated:
Listed by:
RIGHT AT HOME REALTY INC.
Source: TRREB,MLS®#: W13042166 Originating MLS®#: Toronto Regional Real Estate Board
Originating MLS®#: Toronto Regional Real Estate BoardFacts & features
Interior
Bedrooms & bathrooms
- Bedrooms: 2
- Bathrooms: 2
Primary bedroom
- Level: Main
- Dimensions: 3.65 x 2.95
Bedroom 2
- Level: Main
- Dimensions: 3.25 x 2.45
Dining room
- Level: Main
- Dimensions: 3.45 x 3.27
Other
- Level: Basement
- Dimensions: 4.5 x 3.25
Kitchen
- Level: Main
- Dimensions: 3.66 x 2.9
Living room
- Level: Main
- Dimensions: 4.27 x 3.45
Recreation
- Level: Basement
- Dimensions: 7.5 x 4.4
Heating
- Forced Air, Gas
Cooling
- Central Air
Features
- Other
- Basement: Partially Finished
- Has fireplace: Yes
Interior area
- Living area range: 700-1100 null
Property
Parking
- Total spaces: 6
- Parking features: Private Double
Features
- Pool features: None
Lot
- Size: 0.34 Acres
- Features: Ravine
- Topography: Wooded/Treed
Details
- Parcel number: 134810526
Construction
Type & style
- Home type: SingleFamily
- Architectural style: Bungalow
- Property subtype: Single Family Residence
Materials
- Brick, Stone
- Foundation: Block
- Roof: Shingle
Utilities & green energy
- Sewer: Sewer
Community & HOA
Location
- Region: Mississauga
Financial & listing details
- Annual tax amount: C$11,786
- Date on market: 4/24/2026
Price history
Price history is unavailable.
Public tax history
Tax history is unavailable.
Climate risks
Neighborhood: Lakeview
Nearby schools
GreatSchools rating
No schools nearby
We couldn't find any schools near this home.


Similar homes
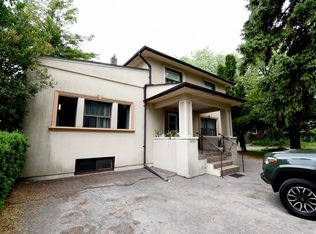
- C$1,299,0004 bd2 ba-- sqft907 4th St, Mississauga, ON L5E 1J8For SaleMLS ID #W13501094, RIGHT AT HOME REALTY INC.. TRREB
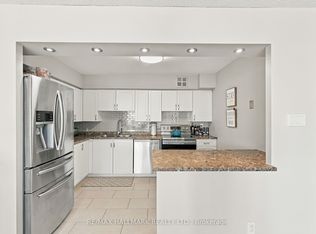
- C$1,069,0004 bd3 ba-- sqft156 Macedonia Cres, Mississauga, ON L5B 3J5For Sale
 MLS ID #W13822736, ROYAL LEPAGE SIGNATURE REALTY. TRREB
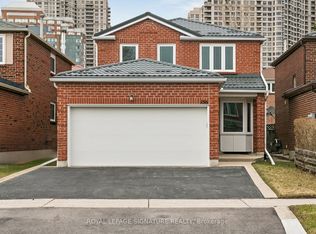
 - C$1,148,8883 bd2 ba-- sqft3126 McCarthy Ct, Mississauga, ON L4Y 3Z5For Sale
 MLS ID #W13648660, RIGHT AT HOME REALTY INC.. TRREB
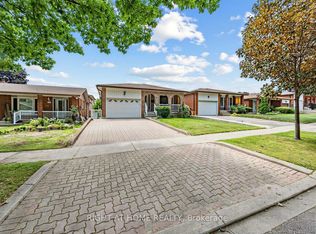
 - C$1,050,0004 bd2 ba-- sqft52 Briarwood Ave, Mississauga, ON L5G 3N6For Sale
 MLS ID #W13760846, RE/MAX REALTY ENTERPRISES INC.. TRREB
