Welcome to this charming Stonewater townhouse in the highly sought-after Lakeview community of family-friendly southeast Mississauga! This beautifully maintained 3-storey home boasts approx. 1,150 sq ft of bright, open-concept living space flooded with natural light. The main level features gorgeous hardwood floors and a STUNNING open-concept Great Room and kitchen, complete with a bold matching feature wall, stainless steel appliances, newer cabinets, and granite countertops with an extended breakfast bar. Step out to a private balcony, perfect for summer barbecues. Upstairs features two bright, spacious bedrooms and a full bath with convenient upstairs laundry, plus a powder room on the main floor. Newer AC for year-round comfort. Enjoy an unparalleled lakeside lifestyle just steps from the Lakeview waterfront and the new Jim Tovey Lakefront Conservation Area. Minutes to Sherway Gardens, with easy access to the QEW and under one kilometer, from Long Branch GO Station.
For sale
C$709,900
1437 Lakeshore Rd E #201, Mississauga, ON L5E 0A2
2beds
1,150sqft
Row/Townhouse, Residential, Condominium
Built in 2015
-- sqft lot
$-- Zestimate®
C$617/sqft
C$440/mo HOA
What's special
Flooded with natural lightGorgeous hardwood floorsBold matching feature wallStainless steel appliancesNewer cabinetsTwo bright spacious bedrooms
- 10 hours
- 4
- 0
Zillow last checked:
Listing updated:
Listed by:
Ruben Malave Rodriguez, Salesperson,
Platinum Lion Realty Inc.,
Lynn O'grady, Salesperson,
Platinum Lion Realty Inc.
Source: ITSO,MLS®#: 40867375Originating MLS®#: Cornerstone Association of REALTORS®
Facts & features
Interior
Bedrooms & bathrooms
- Bedrooms: 2
- Bathrooms: 2
- Full bathrooms: 1
- 1/2 bathrooms: 1
- Main level bathrooms: 1
Other
- Level: Second
Bedroom
- Level: Second
Bathroom
- Features: 2-Piece
- Level: Main
Bathroom
- Features: 4-Piece
- Level: Second
Kitchen
- Level: Main
Living room
- Level: Main
Heating
- Forced Air
Cooling
- Central Air
Appliances
- Included: Instant Hot Water, Dishwasher, Dryer, Stove, Washer
- Laundry: In-Suite
Features
- Basement: None
- Has fireplace: No
Interior area
- Total structure area: 1,150
- Total interior livable area: 1,150 sqft
- Finished area above ground: 1,150
Video & virtual tour
Property
Parking
- Total spaces: 1
- Parking features: Attached Garage, Garage Door Opener, No Driveway Parking
- Attached garage spaces: 1
Features
- Stories: 2
- Patio & porch: Enclosed
- Exterior features: Balcony
- Frontage type: South
Lot
- Features: Urban, Airport, Business Centre, Hospital, Public Transit
Details
- Parcel number: 199120006
- Zoning: R4
Construction
Type & style
- Home type: Townhouse
- Architectural style: Townhouse
- Property subtype: Row/Townhouse, Residential, Condominium
- Attached to another structure: Yes
Materials
- Aluminum Siding
- Foundation: Concrete Perimeter
- Roof: Asphalt Shing
Condition
- 6-15 Years
- New construction: No
- Year built: 2015
Utilities & green energy
- Sewer: Sewer (Municipal)
- Water: Municipal
Community & HOA
HOA
- Has HOA: Yes
- Amenities included: BBQs Permitted, Parking
- Services included: Insurance, Common Elements, Parking, Water
- HOA fee: C$440 monthly
Location
- Region: Mississauga
Financial & listing details
- Price per square foot: C$617/sqft
- Annual tax amount: C$5,004
- Date on market: 9/29/2026
- Inclusions: Dishwasher, Dryer, Garage Door Opener, Stove, Washer
- Exclusions: None
Price history
| Date | Event | Price |
|---|---|---|
| 9/29/2026 | Listed for sale | C$709,900C$617/sqft |
Source: ITSO #40867375 Report a problem | ||
Public tax history
Tax history is unavailable.
Climate risks
Neighborhood: Lakeview
Nearby schools
GreatSchools rating
No schools nearby
We couldn't find any schools near this home.
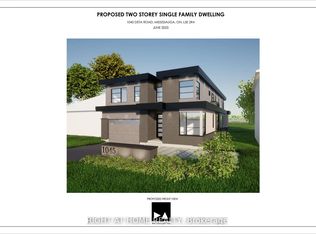
- C$1,195,0002 bd2 ba-- sqft1045 Deta Rd, Mississauga, ON L5E2R4For Sale
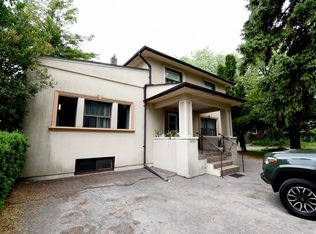
- C$--2 bd1 ba-- sqft1052 Deta Rd #1, Mississauga, ON L5E2R5Off Market
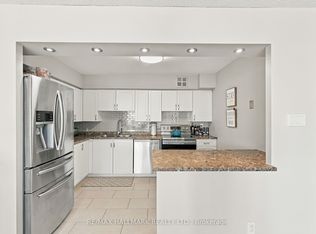
- C$432,5001 bd1 ba-- sqft1485 Lakeshore Rd E UNIT 411, Mississauga, ON L5E3G2For Sale

- C$649,0003 bd2 ba-- sqft1485 Lakeshore Rd E #903, Mississauga, ON L5E3G2For Sale
Similar homes
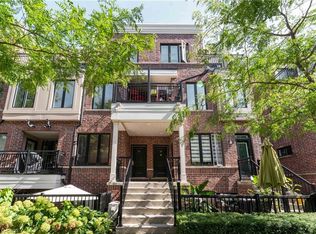
- C$740,0002 bd3 ba1.1k sqftMinto Southshore, Toronto, ON M8V 0B9For Sale
 MLS ID #40865753, Andrew Mcallister, Broker, RE/MAX Realty Specialists Inc.. ITSO
 - C$597,0003 bd2 ba1.4k sqft1250 Mississauga Valley Blvd #108, Mississauga, ON L5A 3R6For Sale
 MLS ID #40866088, Jasmina Topuz, Salesperson, Right at Home Realty. ITSO
 - C$699,9992 bd2 ba1.3k sqft760 Lakeshore Rd E Unit 213, Mississauga, ON L5E 1C7For Sale
 MLS ID #40830061, Jeff Smith, Salesperson, Royal LePage Burloak Real Estate Services. ITSO
 - C$825,0003 bd3 ba1.2k sqft385 The East Mall #17, Etobicoke, ON M9B 6J4New Construction
 MLS ID #40867072, Andrew Mcallister, Broker, RE/MAX Realty Specialists Inc.. ITSO
