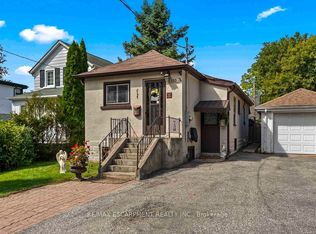
Live life by the park! This raised bungalow in prime Mineola East brings classic character and renovation potential to a 51 x 112 ft lot. With 2+2 bedrooms, 2 bathrooms and 1,181 sq ft of living space, it's an opportunity to make this bungalow your own. Laminate floors, freshly painted walls and a large living room window set the scene. Separate living and dining rooms plus a galley kitchen keep things classic. Downstairs offers 2 bedrooms, vinyl flooring, a wet bar, laundry and a 3-piece bath. A private backyard with a treehouse, detached 1-car garage and double-wide driveway round out the perks. Just a few steps to the best park in Mineola E, Close to schools, Lakeshore shops and restaurants, Port Credit's waterfront and the QEW. Bring your vision to life and join the other custom homes across the street.
For sale
C$748,800
268 Troy St, Mississauga, ON L5G 1S7
4beds
896sqft
Single Family Residence, Residential
Built in ----
5,651 Square Feet Lot
$-- Zestimate®
C$836/sqft
C$-- HOA
What's special
Raised bungalowLaminate floorsFreshly painted wallsGalley kitchenWet barDouble-wide driveway
- 2 days
- 32
- 2
Zillow last checked:
Listing updated:
Listed by:
Corrie Harding Keizs, Broker,
ROYAL LEPAGE REAL ESTATE Associates,
Non Mem, Salesperson,
Royal LePage Real Estate Associates, Brokerage
Source: ITSO,MLS®#: 40865932Originating MLS®#: Cornerstone Association of REALTORS®
Facts & features
Interior
Bedrooms & bathrooms
- Bedrooms: 4
- Bathrooms: 2
- Full bathrooms: 2
- Main level bathrooms: 1
- Main level bedrooms: 2
Bedroom
- Features: Laminate
- Level: Main
Bedroom
- Features: Vinyl Flooring
- Level: Lower
Bedroom
- Features: Vinyl Flooring
- Level: Lower
Other
- Features: Laminate
- Level: Main
Bathroom
- Features: 4-Piece
- Level: Main
Bathroom
- Features: 3-Piece
- Level: Lower
Dining room
- Features: Laminate, Separate Room
- Level: Main
Kitchen
- Level: Main
Living room
- Features: Laminate
- Level: Main
Heating
- Electric, Forced Air
Cooling
- Window Unit(s)
Appliances
- Included: Dishwasher, Dryer, Refrigerator, Stove, Washer
- Laundry: Lower Level
Features
- Other
- Basement: Full,Partially Finished
- Has fireplace: No
Interior area
- Total structure area: 1,322
- Total interior livable area: 896 sqft
- Finished area above ground: 896
- Finished area below ground: 426
Video & virtual tour
Property
Parking
- Total spaces: 5
- Parking features: Detached Garage, Private Drive Single Wide
- Garage spaces: 1
- Uncovered spaces: 4
Features
- Stories: 1
- Frontage type: South
- Frontage length: 51.00
Lot
- Size: 5,651 Square Feet
- Dimensions: 51 x 112
- Features: Urban, Park, School Bus Route, Schools
Details
- Parcel number: 134660082
- Zoning: R4
Construction
Type & style
- Home type: SingleFamily
- Architectural style: Bungalow Raised
- Property subtype: Single Family Residence, Residential
Materials
- Block
- Roof: Asphalt Shing
Condition
- 51-99 Years
- New construction: No
Utilities & green energy
- Sewer: Sewer (Municipal)
- Water: Municipal
Community & HOA
Location
- Region: Mississauga
Financial & listing details
- Price per square foot: C$836/sqft
- Annual tax amount: C$6,037
- Date on market: 10/1/2026
- Inclusions: Dishwasher, Dryer, Refrigerator, Stove, Washer, Light Fixtures And Window Coverings.
Price history
| Date | Event | Price |
|---|---|---|
| 10/1/2026 | Listed for sale | C$748,800C$836/sqft |
Source:  TRREB #W13847412 Report a problem TRREB #W13847412 Report a problem | ||
Public tax history
Tax history is unavailable.
Climate risks
Neighborhood: Mineola
Nearby schools
GreatSchools rating
No schools nearby
We couldn't find any schools near this home.

Similar homes
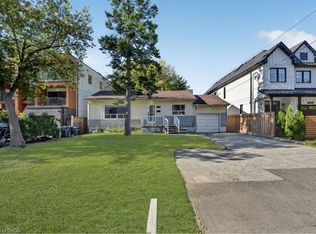
- C$1,049,9005 bd2 ba948 sqft1024 Roosevelt Rd, Mississauga, ON L5G 3Y8For Sale
 MLS ID #40863629, Ivaylo Stoyanov, Salesperson, Real Broker Ontario Ltd Brokerage 1800r. ITSO
 - C$799,0004 bd2 ba980 sqft1097 Enola Ave, Mississauga, ON L5G 4B1For Sale
 MLS ID #40840104, Gaby Leveille, Broker, Real Broker Ontario Ltd.. ITSO
 - C$1,098,0003 bd2 ba855 sqft188 Troy St, Mississauga, ON L5G 1S7For Sale
 MLS ID #40850117, Laurence Mongeau, Salesperson, eXp Realty. ITSO
 - C$850,0004 bd3 ba1.3k sqft6169 Starfield Cres, Mississauga, ON L5N 1X2For Sale
 MLS ID #40867554, Grant Gilmour, Salesperson, RE/MAX Realty Specialists Inc.. ITSO
