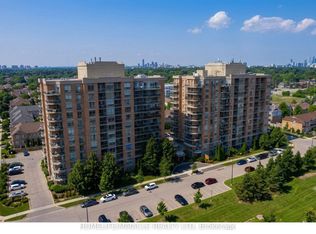
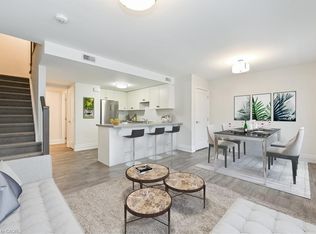
Welcome to 1150 Parkwest Place, located in the sought-after Village Terraces community in Mississauga. This spacious 2 bedroom, 2 bathroom suite offers nearly 1,100 square feet of thoughtfully designed living space with an open-concept layout and an abundance of natural light. The inviting living room showcases floor-to-ceiling windows and a walkout to the private balcony, creating the perfect setting for relaxing or entertaining. The adjoining dining area flows seamlessly into the kitchen, offering plenty of cabinetry and workspace. The generous primary bedroom features a walk-in closet and private 4-piece ensuite, while the second bedroom provides excellent versatility for family, guests, or a home office. A welcoming foyer, multiple closets, in-suite laundry, and additional storage add convenience and functionality. Enjoy two owned underground parking spaces, along with fantastic building amenities including a gym, party room, and library, plus 24-hour security and concierge service. Ideally located just minutes from Port Credit, scenic parks and trails, the QEW, GO Train, shopping, restaurants, and a wide variety of amenities, this is an excellent opportunity to enjoy spacious and convenient condominium living in a desirable Mississauga community. This is more than just a condo, it’s a place to relax, entertain, and enjoy everything the area has to offer. Don’t miss your opportunity to make this one your own!
For sale
C$725,000
1150 Parkwest Pl #301, Mississauga, ON L5E 3K4
2beds
1,076sqft
Condo/Apt Unit, Residential, Condominium
Built in 2000
-- sqft lot
$-- Zestimate®
C$674/sqft
C$1,902/mo HOA
What's special
Open-concept layoutAbundance of natural lightFloor-to-ceiling windowsAdjoining dining areaGenerous primary bedroomWalk-in closetWelcoming foyer
- 3 hours |
- 3 |
- 0 |
Zillow last checked:
Listing updated:
Listed by:
Ryan Clarke, Broker,
Royal LePage Burloak Real Estate Services
Source: ITSO,MLS®#: 40849413Originating MLS®#: Cornerstone Association of REALTORS®
Facts & features
Interior
Bedrooms & bathrooms
- Bedrooms: 2
- Bathrooms: 2
- Full bathrooms: 2
- Main level bathrooms: 2
- Main level bedrooms: 2
Other
- Features: Walk-in Closet
- Level: Main
Bedroom
- Level: Main
Bathroom
- Features: 4-Piece
- Level: Main
Other
- Features: 4-Piece
- Level: Main
Dining room
- Level: Main
Kitchen
- Level: Main
Living room
- Level: Main
Storage
- Level: Main
Heating
- Forced Air
Cooling
- Central Air
Appliances
- Laundry: In-Suite
Features
- Auto Garage Door Remote(s), Built-In Appliances
- Basement: None
- Has fireplace: No
Interior area
- Total structure area: 1,076
- Total interior livable area: 1,076 sqft
- Finished area above ground: 1,076
Video & virtual tour
Property
Parking
- Total spaces: 2
- Parking features: No Driveway Parking
- Garage spaces: 2
- Details: Assigned Space: 64
Features
- Stories: 1
- Patio & porch: Open
- Frontage type: West
Lot
- Features: Urban, Major Highway, Park, Playground Nearby, Public Transit, Rec./Community Centre, Schools, Shopping Nearby
Details
- Parcel number: 196400022
- Zoning: RM7D5
Construction
Type & style
- Home type: Condo
- Property subtype: Condo/Apt Unit, Residential, Condominium
- Attached to another structure: Yes
Materials
- Brick, Other
- Foundation: Unknown
- Roof: Flat
Condition
- 16-30 Years
- New construction: No
- Year built: 2000
Utilities & green energy
- Sewer: Sewer (Municipal)
- Water: Municipal
Community & HOA
HOA
- Has HOA: Yes
- Amenities included: BBQs Permitted, Car Wash Area, Concierge, Elevator(s), Fitness Center, Game Room, Guest Suites, Library, Party Room, Parking
- Services included: Insurance, Building Maintenance, Common Elements, Maintenance Grounds, Heat, Parking, Property Management Fees, Water
- HOA fee: C$951 monthly
- Second HOA fee: C$951 monthly
Location
- Region: Mississauga
Financial & listing details
- Price per square foot: C$674/sqft
- Annual tax amount: C$3,883
- Date on market: 8/20/2026
- Inclusions: Other, Fridge, Stove, Hood Fan, Dishwasher, Washer & Dryer. All Electrical Light Fixtures, All Window Coverings.
- Exclusions: None
Price history
| Date | Event | Price |
|---|---|---|
| 8/20/2026 | Listed for sale | C$725,000C$674/sqft |
Source:  TRREB #W13694916 Report a problem TRREB #W13694916 Report a problem | ||
Public tax history
Tax history is unavailable.
Climate risks
Neighborhood: Lakeview
Nearby schools
GreatSchools rating
No schools nearby
We couldn't find any schools near this home.
- C$---- bd-- ba-- sqft1150 Parkwest Pl #101, Mississauga, ON L5E3K4Off Market
- C$550,0002 bd1 ba-- sqft1150 Parkwest Pl #307, Mississauga, ON L5E3K4For Sale

- C$729,0002 bd2 ba-- sqft1150 Parkwest Pl #506, Mississauga, ON L5E3K4For Sale
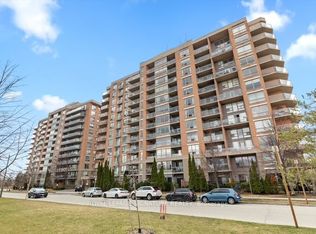
- C$549,9992 bd1 ba-- sqft1150 Parkwest Pl #207, Mississauga, ON L5E3K4For Sale
- C$2,6502 bd2 ba-- sqft1150 Parkwest Pl #1002, Mississauga, ON L5E3K4For Rent
- C$--3 bd3 ba1.6k sqft1181 Lower Village Cres, Mississauga, ON L5E3K8Off Market
- C$--2 bd2 ba1k sqft1140 Parkwest Pl, Mississauga, ON L5E3K9Off Market
- C$--2 bd2 ba946 sqft1140 Parkwest Pl #510, Mississauga, ON L5E3K9Off Market
Similar homes
- C$895,0002 bd2 ba1k sqft1 Hurontario St #1705, Mississauga, ON L5G 0A3For Sale
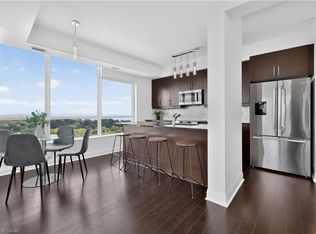 MLS ID #40855178, Michael Phinney, Salesperson, Royal LePage Real Estate Services Phinney Real Estate. ITSO
 - C$690,0002 bd2 ba749 sqft28 Ann St #414, Mississauga, ON L5G 0E1For Sale
 MLS ID #40853146, Theresa Baird, Salesperson, ROYAL LEPAGE REAL ESTATE Associates. ITSO
 - C$699,9992 bd2 ba1.3k sqft760 Lakeshore Rd E Unit 213, Mississauga, ON L5E 1C7For Sale
 MLS ID #40830061, Jeff Smith, Salesperson, Royal LePage Burloak Real Estate Services. ITSO
 - C$674,9992 bd2 ba1.3k sqft760 Lakeshore Rd E Unit 207, Mississauga, ON L5E 1C7For Sale
 MLS ID #40830103, Jeff Smith, Salesperson, Royal LePage Burloak Real Estate Services. ITSO
 - C$724,9002 bd2 ba1.4k sqftThe Mansion, Mississauga, ON L5R 1Y1For SaleMLS ID #40847297, Napoleon Wilson, Salesperson, Waterside Real Estate Group. ITSO
- C$798,0004 bd4 ba1.2k sqft1345 Playford Rd, Mississauga, ON L5J 3V9For SaleMLS ID #40857001, Thomas Pobojewski, Broker, ROYAL LEPAGE SIGNATURE REALTY. ITSO
- C$699,0002 bd2 ba1.3k sqftThe Mansion, Mississauga, ON L5R 1Y1For SaleMLS ID #40851676, Brad Miller, Broker, Century 21 Miller Real Estate Ltd.. ITSO
- C$619,0002 bd2 ba859 sqft310 Burnhamthorpe Rd W #401, Mississauga, ON L5B 4P9For SaleMLS ID #40855548, Rayo Irani, Broker, RE/MAX Aboutowne Realty Corp.. ITSO
- C$750,0003 bd3 ba1.3k sqft830 Stainton Dr #58, Mississauga, ON L5C 2Z3New ConstructionMLS ID #40807501, David Leetham, Salesperson, RE/MAX REALTY ENTERPRISES INC. ITSO
- C$569,0002 bd2 ba750 sqft30 Elm Dr W #Penthouse 02, Mississauga, ON L5B 0N6For SaleMLS ID #40855398, Muhammad Alam Rehan, Salesperson, Royal Canadian Realty. ITSO
- C$599,0001 bd2 ba715 sqft1063 Douglas McCurdy Cmn #306, Mississauga, ON L5G 0C5For SaleMLS ID #40845032, Bryan Jaskolka, Salesperson, CMI REAL ESTATE INC. ITSO
- C$849,0004 bd1 ba1.4k sqft1518 Cawthra Rd, Mississauga, ON L5G 4L2For SaleMLS ID #40852301, Frank Leo, Salesperson, RE/MAX WEST REALTY INC TORONTO. ITSO
- C$799,0004 bd2 ba980 sqft1097 Enola Ave, Mississauga, ON L5G 4B1For SaleMLS ID #40840104, Gaby Leveille, Broker, Real Broker Ontario Ltd.. ITSO
- C$689,0002 bd2 ba787 sqftThe Craftsman, Mississauga, ON L5J 0B1For SaleMLS ID #40853121, Theresa Baird, Salesperson, ROYAL LEPAGE REAL ESTATE Associates. ITSO
- C$588,0002 bd2 ba1k sqft55 Elm Dr W #2204, Mississauga, ON L5B 3Z3For SaleMLS ID #40847772, Vera Nura, Salesperson, Keller Williams Complete Realty. ITSO
- C$649,9003 bd2 ba1.3k sqftThe Towne, Mississauga, ON L5B 3J4For SaleMLS ID #40828773, Khalid Rizkana, Broker of Record, MoveMint Realty Advisors Inc. ITSO
- C$1,079,0002 bd2 ba1.3k sqft65 Port St E #503, Mississauga, ON L5G 4V3For SaleMLS ID #40853017, Liz Dirauso, Salesperson, RE/MAX REALTY ENTERPRISES INC. ITSO
- C$750,0003 bd2 ba1.5k sqft2355 5th Line W #63, Mississauga, ON L5K 2M8For SaleMLS ID #40823778, Caitlin Howell, Salesperson, RE/MAX REALTY ENTERPRISES INC. ITSO
- C$799,0003 bd2 ba1.2k sqft667 Green Meadow Cres, Mississauga, ON L5A 2V3For SaleMLS ID #40850396, Brooke Hicks, Broker, Royal LePage Burloak Real Estate Services. ITSO
- C$647,0003 bd2 ba925 sqft36 Zorra St #1108, Toronto, ON M8Z 0G5For SaleMLS ID #40850141, Kristine Vavrinec, Salesperson, EXP REALTY OF CANADA INC. ITSO
