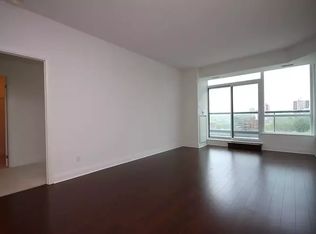
Welcome to this spectacular, move-in-ready 2-bedroom, 2-bathroom residence in the heart of Port Credit, offering approximately 1,090 sq. ft. of beautifully designed living space, plus an impressive 74sq. ft. balcony. Perched high above the city, this exceptional suite showcases breathtaking water and city (Mississauga City Centre and Toronto and CN Tower) views, creating an ever-changing backdrop from morning to night. Expansive floor-to-ceiling windows flood the home with natural light, framing the incredible surroundings and allowing you to wake up to beautiful sunrises and unwind as the evening sky comes alive with spectacular sunset hues. Featuring 9-ft ceilings, a thoughtfully designed open-concept layout, freshly painted with smoothed ceilings, offers an effortless blend of comfort, style and functionality. The spacious eat-in kitchen is beautifully appointed with granite countertops, a centre island and stainless steel appliances including a wine fridge, offering plenty of room for casual dining, entertaining and everyday living. The inviting primary bedroom is a wonderful retreat, complete with custom built-in closets and a walk-in closet, an electric fireplace, adding warmth, character and convenience. The versatile second bedroom is enhanced by elegant French doors, making it equally well suited as a private bedroom or sophisticated home office. Residents enjoy an impressive collection of building amenities, including a 7th-floor terrace with BBQs, 24-hour concierge, business centre and party room-perfect for relaxing, entertaining or working from home. The location is truly exceptional. Situated in the heart of vibrant Port Credit and directly across the street from the Port Credit GO Station. Walk to Lake Ontario, the marina, waterfront parks and trails, shopping, cafe, bars and some of Port Credit's favourite restaurants. Convenient access to the QEW, downtown Toronto and the airport makes getting around effortless.
For sale
C$895,000
1 Hurontario St #1705, Mississauga, ON L5G 0A3
2beds
1,097sqft
Condo/Apt Unit, Residential, Condominium
Built in ----
-- sqft lot
$-- Zestimate®
C$816/sqft
C$860/mo HOA
What's special
Expansive floor-to-ceiling windowsNatural lightThoughtfully designed open-concept layoutSpacious eat-in kitchenGranite countertopsCentre islandInviting primary bedroom
- 3 hours |
- 1 |
- 0 |
Zillow last checked:
Listing updated:
Listed by:
Michael Phinney, Salesperson,
Royal LePage Real Estate Services Phinney Real Estate,
Non Mem, Salesperson,
Royal Lepage Real Estate Services Phinney Real Estate
Source: ITSO,MLS®#: 40855178Originating MLS®#: Cornerstone Association of REALTORS®
Facts & features
Interior
Bedrooms & bathrooms
- Bedrooms: 2
- Bathrooms: 2
- Full bathrooms: 2
- Main level bathrooms: 2
- Main level bedrooms: 2
Kitchen
- Level: Main
Heating
- Heat Pump
Cooling
- Central Air
Appliances
- Included: Dishwasher, Dryer, Refrigerator, Stove, Washer
- Laundry: In-Suite
Features
- Other
- Has fireplace: No
Interior area
- Total structure area: 1,097
- Total interior livable area: 1,097 sqft
- Finished area above ground: 1,097
Video & virtual tour
Property
Parking
- Total spaces: 1
- Parking features: No Driveway Parking
- Garage spaces: 1
- Details: Assigned Space: 152
Features
- Stories: 1
- Patio & porch: Open
- Waterfront features: Access to Water, Lake/Pond
- Frontage type: East
Lot
- Features: Urban, City Lot, Major Highway, Marina, Park, Playground Nearby, Public Parking, Public Transit
Details
- Parcel number: 199080265
- Zoning: RM7
Construction
Type & style
- Home type: Condo
- Property subtype: Condo/Apt Unit, Residential, Condominium
- Attached to another structure: Yes
Materials
- Brick, Concrete
- Roof: Flat
Condition
- 16-30 Years
- New construction: No
Utilities & green energy
- Sewer: Sewer (Municipal)
- Water: Municipal
Community & HOA
HOA
- Has HOA: Yes
- Amenities included: Barbecue, Concierge, Elevator(s), Fitness Center, Party Room, Roof Deck, Parking
- HOA fee: C$860 monthly
Location
- Region: Mississauga
Financial & listing details
- Price per square foot: C$816/sqft
- Annual tax amount: C$5,221
- Date on market: 8/20/2026
- Inclusions: Dishwasher, Dryer, Refrigerator, Stove, Washer, Stainless Steel Bosch Fridge, Stainless Steel Bosch Microwave, Stainless Steel Kitchenaid Stove, Stainless Steel Kitchenaid Dishwasher, Whirlpool Wine Fridge, Maytag Washer & Dryer, Fireplace In Living Room, Bose Sound System, Sharp Tv In Living Room, Cisco/Rogers Box, Pioneer Dvd Player, Samsung Tv In Primary Bedroom, Cisco Nextbox, Remotes
- Exclusions: Stager's Belongings
Price history
| Date | Event | Price |
|---|---|---|
| 8/20/2026 | Listed for sale | C$895,000C$816/sqft |
Source:  TRREB #W13696568 Report a problem TRREB #W13696568 Report a problem | ||
Public tax history
Tax history is unavailable.
Climate risks
Neighborhood: L5G
Nearby schools
GreatSchools rating
No schools nearby
We couldn't find any schools near this home.
- C$729,9002 bd2 ba-- sqft1 Hurontario St #315, Mississauga, ON L5G0A3For Sale

- C$--2 bd2 ba1.2k sqft1 Hurontario St #1007, Mississauga, ON L5G0A3Off Market
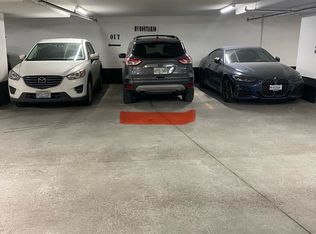
- C$47,800-- bd-- ba-- sqft1 Hurontario St #P2-29, Mississauga, ON L5G0A3For Sale
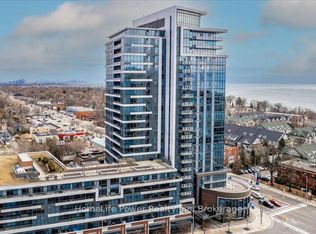
- C$1,999,9003 bd3 ba-- sqft1 Hurontario St #2001, Mississauga, ON L5G0A3For Sale
- C$--2 bd2 ba1.4k sqft1 Hurontario St #1601, Mississauga, ON L5G0A3Off Market
- C$3,3002 bd2 ba-- sqft1 Hurontario St #403, Mississauga, ON L5G0A3For Rent
- C$748,8002 bd2 ba-- sqft1 Hurontario St #308, Mississauga, ON L5G0A3For Sale
- C$979,0002 bd2 ba-- sqft1 Hurontario St #601, Mississauga, ON L5G0A3For Sale
Similar homes
- C$725,0002 bd2 ba1k sqft1150 Parkwest Pl #301, Mississauga, ON L5E 3K4For Sale
 MLS ID #40849413, Ryan Clarke, Broker, Royal LePage Burloak Real Estate Services. ITSO
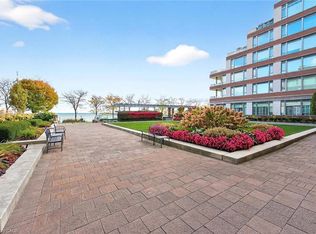
 - C$1,079,0002 bd2 ba1.3k sqft65 Port St E #503, Mississauga, ON L5G 4V3For Sale
 MLS ID #40853017, Liz Dirauso, Salesperson, RE/MAX REALTY ENTERPRISES INC. ITSO
 - C$690,0002 bd2 ba749 sqft28 Ann St #414, Mississauga, ON L5G 0E1For Sale
 MLS ID #40853146, Theresa Baird, Salesperson, ROYAL LEPAGE REAL ESTATE Associates. ITSO
 - C$929,0004 bd2 ba1.1k sqft2488 Brookhurst Rd, Mississauga, ON L5J 1R3For Sale
 MLS ID #40856827, George Michael Field, Broker, RE/MAX Escarpment Realty Inc.. ITSO
 - C$639,9992 bd2 ba1.6k sqft760 Lakeshore Rd E #201, Mississauga, ON L5E 1C7For SaleMLS ID #40856783, Jeff Smith, Salesperson, Royal LePage Burloak Real Estate Services. ITSO
- C$798,0004 bd4 ba1.2k sqft1345 Playford Rd, Mississauga, ON L5J 3V9For SaleMLS ID #40857001, Thomas Pobojewski, Broker, ROYAL LEPAGE SIGNATURE REALTY. ITSO
- C$1,098,0003 bd2 ba855 sqft188 Troy St, Mississauga, ON L5G 1S7For SaleMLS ID #40850117, Laurence Mongeau, Salesperson, eXp Realty. ITSO
- C$849,0004 bd1 ba1.4k sqft1518 Cawthra Rd, Mississauga, ON L5G 4L2For SaleMLS ID #40852301, Frank Leo, Salesperson, RE/MAX WEST REALTY INC TORONTO. ITSO
- C$799,0004 bd2 ba980 sqft1097 Enola Ave, Mississauga, ON L5G 4B1For SaleMLS ID #40840104, Gaby Leveille, Broker, Real Broker Ontario Ltd.. ITSO
- C$1,168,0004 bd2 ba1.4k sqft2485 Council Ring Rd, Mississauga, ON L5L 1E8For SaleMLS ID #40857288, Munira Anjary, Salesperson, RE/MAX Realty Specialists Inc.. ITSO
- C$599,0001 bd1 ba693 sqft21 Park St E #717, Mississauga, ON L5G 0C2For SaleMLS ID #40848637, Greg Sykes, Salesperson, RE/MAX Niagara Realty Ltd.. ITSO
- C$579,0001 bd1 ba910 sqft70 Port St E #607, Mississauga, ON L5G 4V8For SaleMLS ID #40839902, Jay Prentice, Salesperson, eXp Realty. ITSO
- C$799,0003 bd2 ba1.2k sqft667 Green Meadow Cres, Mississauga, ON L5A 2V3For SaleMLS ID #40850396, Brooke Hicks, Broker, Royal LePage Burloak Real Estate Services. ITSO
- C$619,0002 bd2 ba859 sqft310 Burnhamthorpe Rd W #401, Mississauga, ON L5B 4P9For SaleMLS ID #40855548, Rayo Irani, Broker, RE/MAX Aboutowne Realty Corp.. ITSO
- C$689,0002 bd2 ba787 sqftThe Craftsman, Mississauga, ON L5J 0B1For SaleMLS ID #40853121, Theresa Baird, Salesperson, ROYAL LEPAGE REAL ESTATE Associates. ITSO
- C$868,0003 bd1 ba900 sqft25 Arch Rd, Mississauga, ON L5M 1M4For SaleMLS ID #40855685, Brooke Hicks, Broker, Royal LePage Burloak Real Estate Services. ITSO
- C$949,9004 bd2 ba1k sqft1293 Daimler Rd, Mississauga, ON L5J 3T3For SaleMLS ID #40840062, Margaret Wieladek, Salesperson, SUTTON GROUP QUANTUM REALTY INC. ITSO
- C$949,9003 bd3 ba1.6k sqft2391 Dalebrook Dr, Oakville, ON L6H 6K4For SaleMLS ID #40856693, Sarah Stephenson Logue, Broker of Record, RE/MAX Escarpment Team Logue Realty Inc.. ITSO
- C$1,250,0004 bd2 ba1.1k sqft197 Troy St, Mississauga, ON L5G 1S9For SaleMLS ID #40846347, Alvin Huynh, Salesperson, RIGHT AT HOME REALTY BROKERAGE UNIT 36. ITSO
- C$750,0003 bd3 ba1.3k sqft830 Stainton Dr #58, Mississauga, ON L5C 2Z3New ConstructionMLS ID #40807501, David Leetham, Salesperson, RE/MAX REALTY ENTERPRISES INC. ITSO
