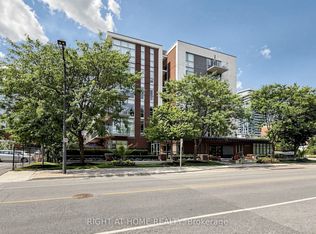
Discover unparalleled urban living at Northshore in this fabulous 2 bdrm, 2 bath condominium! Perfectly situated in the highly sought-after waterfront community of Port Credit, this bright and spacious corner unit offers a functional split layout with modern finishes and an abundance of natural light from the beautiful floor to ceiling windows! This freshly painted unit is move in ready! Step into just over 1100sf to an inviting open-concept layout, ideal for both entertaining and everyday living. The kitchen features stainless steel appliances, granite countertops, ample cabinetry, a lovely centre island that flows seamlessly into the separate dining area and living room. A generous primary bedroom boasts a 4 pc ensuite and walk in closet. The 2nd bedroom is equally as spacious, perfect for guests, home office, or a growing family boasting it's own walk in closet and large, bright window. This carpet free unit offers rich engineered hardwood floors throughout, spacious in suite laundry room and additional storage closet. Enjoy partial lake views from the oversized balcony or venture up to the 7th floor roof top terrace where you can BBQ, relax, and take in the beautiful full lake views and evening sunsets. Experience the best of waterfront living right at your doorstep! This vibrant community pulsates with energy, offering an incredible array of amenities and conveniences within steps of your front door. Enjoy leisurely strolls along the scenic waterfront , or indulge in the diverse culinary scene with a variety of restaurants, pubs and charming cafes. Local boutique shops offer retail therapy or drive to Sherway Gardens in 15 minutes! *EXTRAS* Walk to the GO Train in 5 min and be downtown in less than 30. Quick and easy access to QEW in less than 7 min. Location cannot be beat! Don't miss this fabulous opportunity!
For sale
C$729,900
1 Hurontario St #315, Mississauga, ON L5G 0A3
2beds
2baths
Apartment
Built in ----
-- sqft lot
$-- Zestimate®
C$--/sqft
C$876/mo HOA
What's special
Functional split layoutModern finishesFreshly painted unitInviting open-concept layoutGranite countertopsAmple cabinetryLovely centre island
- 26 days |
- 5 |
- 1 |
Zillow last checked:
Listing updated:
Listed by:
HOME & CONDO MARKET
Source: TRREB,MLS®#: W13613386 Originating MLS®#: Toronto Regional Real Estate Board
Originating MLS®#: Toronto Regional Real Estate BoardFacts & features
Interior
Bedrooms & bathrooms
- Bedrooms: 2
- Bathrooms: 2
Primary bedroom
- Level: Main
- Dimensions: 3.84 x 3.04
Bedroom 2
- Level: Main
- Dimensions: 3.44 x 3.16
Dining room
- Level: Main
- Dimensions: 3.81 x 7.19
Kitchen
- Level: Main
- Dimensions: 2.22 x 3.35
Laundry
- Level: Main
- Dimensions: 1.52 x 1.21
Living room
- Level: Main
- Dimensions: 3.81 x 7.19
Heating
- Heat Pump, Electric
Cooling
- Central Air
Appliances
- Laundry: In-Suite Laundry
Features
- Flooring: Carpet Free
- Basement: None
- Has fireplace: No
Interior area
- Living area range: 1000-1199 null
Property
Parking
- Total spaces: 1
- Parking features: Underground
- Has garage: Yes
Features
- Exterior features: Open Balcony
- Has view: Yes
- View description: Lake
- Has water view: Yes
- Water view: Lake
Lot
- Features: Library, Other, Park, Public Transit, School, Marina
Details
- Parcel number: 199080115
Construction
Type & style
- Home type: Apartment
- Property subtype: Apartment
Materials
- Brick
Community & HOA
Community
- Security: Concierge/Security
HOA
- Amenities included: Bike Storage, Gym, Party Room/Meeting Room, Visitor Parking, Concierge, Rooftop Deck/Garden
- Services included: Water Included, Building Insurance Included, Common Elements Included, Parking Included
- HOA fee: C$876 monthly
- HOA name: PSCC
Location
- Region: Mississauga
Financial & listing details
- Annual tax amount: C$5,428
- Date on market: 7/28/2026
Price history
Price history is unavailable.
Public tax history
Tax history is unavailable.
Climate risks
Neighborhood: L5G
Nearby schools
GreatSchools rating
No schools nearby
We couldn't find any schools near this home.
- C$--2 bd2 ba1.2k sqft1 Hurontario St #1007, Mississauga, ON L5G0A3Off Market
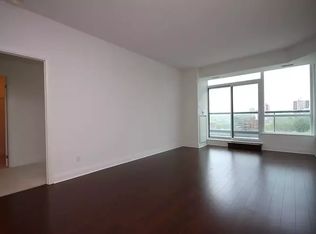
- C$47,800-- bd-- ba-- sqft1 Hurontario St #P2-29, Mississauga, ON L5G0A3For Sale
- C$1,999,9003 bd3 ba-- sqft1 Hurontario St #2001, Mississauga, ON L5G0A3For Sale
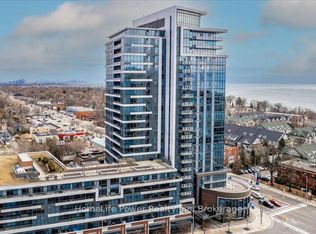
- C$--2 bd2 ba1.4k sqft1 Hurontario St #1601, Mississauga, ON L5G0A3Off Market
- C$748,8002 bd2 ba-- sqft1 Hurontario St #308, Mississauga, ON L5G0A3For Sale
- C$979,0002 bd2 ba-- sqft1 Hurontario St #601, Mississauga, ON L5G0A3For Sale
- C$659,0002 bd2 ba-- sqft1 Hurontario St #1108, Mississauga, ON L5G0A3For Sale
- C$4,2003 bd2 ba-- sqft1 Hurontario St #304, Mississauga, ON L5G0A3For Rent
Similar homes
- C$748,8002 bd2 ba-- sqft1 Hurontario St #308, Mississauga, ON L5G 0A3For Sale
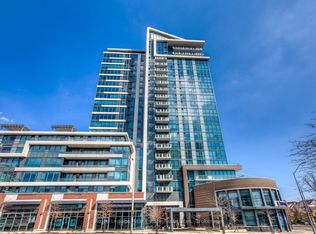 MLS ID #W13639148, Royal LePage Real Estate Associates. TRREB
 - C$979,0002 bd2 ba-- sqft1 Hurontario St #601, Mississauga, ON L5G 0A3For Sale
 MLS ID #W13237230, RE/MAX HALLMARK REALTY LTD.. TRREB
 - C$549,9002 bd1 ba-- sqftREGATTA III, Mississauga, ON L5G 4V8For Sale
 MLS ID #W13659704, RIGHT AT HOME REALTY INC.. TRREB
 - C$699,9003 bd2 ba-- sqft4675 Metcalfe Ave #804, Mississauga, ON L5M 4N7For Sale
 MLS ID #W13614984, HOMELIFE EXCELSIOR REALTY INC.. TRREB
 - C$674,9992 bd2 ba-- sqft205 Sherway Gardens Rd #1010, Toronto, ON M9C 0A5For SaleMLS ID #W13630232, HOMELIFE/MIRACLE REALTY LTD. TRREB
- C$738,8883 bd2 ba-- sqft125 Western Battery Rd Unit 2415, Toronto, ON M6K 3R8For SaleMLS ID #C13691634, RIGHT AT HOME REALTY INC.. TRREB
- C$828,0002 bd2 ba-- sqft1900 Lake Shore Blvd W #803, Toronto, ON M6S 1A4For SaleMLS ID #W13699650, SUTTON GROUP-ADMIRAL REALTY INC.. TRREB
- C$655,0002 bd2 ba-- sqftParc Nuvo, Toronto, ON M9B 0A4For SaleMLS ID #W13678102, RIGHT AT HOME REALTY INC.. TRREB
- C$625,0003 bd2 ba-- sqft3525 Kariya Dr #3503, Mississauga, ON L5B 0C2For SaleMLS ID #W13571242, THE BEHAR GROUP REALTY INC.. TRREB
- C$639,9003 bd2 ba-- sqft4677 Glen Erin Dr #802, Mississauga, ON L5M 2E3For SaleMLS ID #W13658108, RE/MAX REAL ESTATE CENTRE INC.. TRREB
- C$659,0002 bd2 ba-- sqft200 Manitoba St #417, Toronto, ON M8Y 3Y9For SaleMLS ID #W13612664, LENNARD COMMERCIAL REALTY. TRREB
- C$773,9003 bd2 ba-- sqftJames Club, Toronto, ON M9A 0C3For SaleMLS ID #W13651990, RE/MAX PROFESSIONALS INC.. TRREB
- C$545,0002 bd1 ba-- sqft235 Sherway Gardens Rd #501, Toronto, ON M9C 0A2For SaleMLS ID #W13676150, ROYAL LEPAGE REAL ESTATE SERVICES LTD.. TRREB
- C$738,0003 bd2 ba-- sqft1 Clairtrell Rd #Rg1, Toronto, ON M2N 7H6For SaleMLS ID #C13690566, RIGHT AT HOME REALTY INC.. TRREB
- C$639,0002 bd2 ba-- sqft15 Viking Ln #1602, Toronto, ON M9B 0A4For SaleMLS ID #W13659682, RE/MAX PROFESSIONALS INC.. TRREB
- C$630,0003 bd3 ba-- sqft220 Forum Dr Townhouse 102, Mississauga, ON L4Z 4K1For SaleMLS ID #W13484626, RE/MAX GOLD REALTY INC.. TRREB
- C$499,0002 bd2 ba-- sqft80 Absolute Ave #3508, Mississauga, ON L4Z 0A5For SaleMLS ID #W13621482, HOMELIFE LANDMARK REALTY INC.. TRREB
- C$519,9003 bd2 ba-- sqft115 Hillcrest Ave Unit 811, Mississauga, ON L5B 3Y9For SaleMLS ID #W13511560, RE/MAX REAL ESTATE CENTRE INC.. TRREB
- C$514,9992 bd2 ba-- sqft3865 Lake Shore Blvd W #1101, Toronto, ON M8W 0A2For SaleMLS ID #W13669046, CENTURY 21 PRESIDENT REALTY INC.. TRREB
- C$619,0002 bd2 ba-- sqftPark Nuvo, Toronto, ON M9B 0A4For SaleMLS ID #W13641496, Right At Home Realty, Brokerage. TRREB
