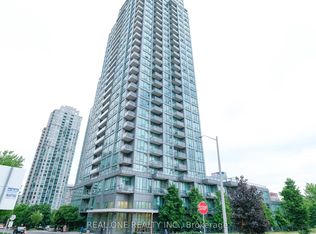
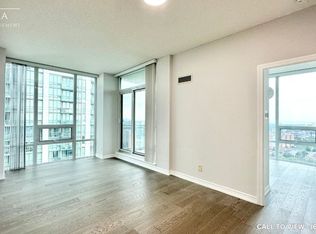
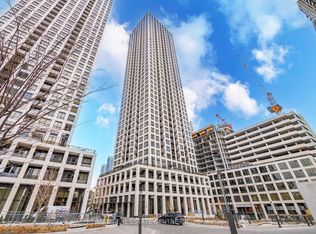
Luxurious 2 Bedroom + Den, 2 Full Bath Suite In The Heart Of Mississauga Featuring Spectacular Unobstructed Views. Freshly Painted Throughout. Bright Open-Concept Layout With Floor-To-Ceiling Windows Providing Abundant Natural Light. Modern Kitchen With Stainless Steel Appliances And Granite Countertops. Spacious Living Area And Generous-Sized Bedrooms. Rare 2 Side-By-Side Parking Spaces Plus Locker. Enjoy Premium Building Amenities Including 24-Hour Concierge, Indoor Pool, Sauna, Fitness Centre, Guest Suites, Media Room, Games Room, Rooftop Garden And More. Prime Location Within Walking Distance To Square One, GO Transit, Central Library, Celebration Square, Civic Centre, YMCA, Parks, Schools, Restaurants And Entertainment. Convenient Access To Major Highways And The Upcoming Hurontario LRT Connecting Mississauga And Brampton. Exceptional Opportunity For End Users And Investors Alike.
For sale
C$625,000
3525 Kariya Dr #3503, Mississauga, ON L5B 0C2
3beds
2baths
Apartment
Built in ----
-- sqft lot
$-- Zestimate®
C$--/sqft
C$801/mo HOA
What's special
Spectacular unobstructed viewsFreshly painted throughoutBright open-concept layoutFloor-to-ceiling windowsAbundant natural lightModern kitchenStainless steel appliances
- 43 days
- 4
- 0
Zillow last checked:
Listing updated:
Listed by:
THE BEHAR GROUP REALTY INC.
Source: TRREB,MLS®#: W13571242 Originating MLS®#: Toronto Regional Real Estate Board
Originating MLS®#: Toronto Regional Real Estate BoardFacts & features
Interior
Bedrooms & bathrooms
- Bedrooms: 3
- Bathrooms: 2
Primary bedroom
- Level: Main
- Dimensions: 3.05 x 4.3
Bedroom 2
- Level: Main
- Dimensions: 3.05 x 3.17
Den
- Level: Main
- Dimensions: 3.2 x 1.52
Dining room
- Level: Main
- Dimensions: 5.95 x 3.36
Kitchen
- Level: Main
- Dimensions: 2.44 x 2.44
Living room
- Level: Main
- Dimensions: 5.95 x 4.11
Heating
- Forced Air, Gas
Cooling
- Central Air
Appliances
- Laundry: Ensuite
Features
- Guest Accommodations, Wheelchair Access
- Basement: None
- Has fireplace: No
Interior area
- Living area range: 900-999 null
Property
Parking
- Total spaces: 2
- Parking features: Garage
- Has garage: Yes
Features
- Exterior features: Terrace Balcony
Lot
- Features: Clear View, Hospital, Library, Park, School
Details
- Parcel number: 198890327
Construction
Type & style
- Home type: Apartment
- Property subtype: Apartment
Materials
- Concrete
Community & HOA
Community
- Security: Carbon Monoxide Detector(s), Concierge/Security, Smoke Detector(s)
HOA
- Amenities included: BBQs Allowed, Game Room, Gym, Indoor Pool, Party Room/Meeting Room, Media Room
- Services included: Heat Included, Common Elements Included, Building Insurance Included, Water Included, Parking Included
- HOA fee: C$801 monthly
- HOA name: PSCC
Location
- Region: Mississauga
Financial & listing details
- Annual tax amount: C$3,959
- Date on market: 7/16/2026
Price history
Price history is unavailable.
Public tax history
Tax history is unavailable.
Climate risks
Neighborhood: L5B
Nearby schools
GreatSchools rating
No schools nearby
We couldn't find any schools near this home.
- C$449,9001 bd1 ba-- sqft3525 Kariya Dr #1005, Mississauga, ON L5B0C2For Sale

- C$598,0003 bd2 ba-- sqft3525 Kariya Dr UNIT 1608, Mississauga, ON L5B0C2For Sale
- C$598,8002 bd2 ba-- sqft3525 Kariya Dr #1202, Mississauga, ON L5B0C2For Sale

- C$--2 bd1 ba850 sqft3525 Kariya Dr UNIT 2711, Mississauga, ON L5B0C2Off Market
Similar homes
- C$609,9003 bd2 ba-- sqft3880 Duke Of York Blvd Unit 1906, Mississauga, ON L5B 4M7For Sale
 MLS ID #W13592684, CENTURY 21 PEOPLE`S CHOICE REALTY INC.. TRREB
 - C$599,9003 bd2 ba-- sqft250 Webb Dr #Penthouse 05, Mississauga, ON L5B 3Z4For Sale
 MLS ID #W13495566, ROYAL LEPAGE REAL ESTATE SERVICES LTD.. TRREB
 - C$574,8003 bd2 ba-- sqft335 Rathburn Rd W #707, Mississauga, ON L5B 0C8For Sale
 MLS ID #W13521542, RE/MAX REALTY SPECIALISTS INC.. TRREB
 - C$559,9002 bd2 ba-- sqft30 Elm Dr #610, Mississauga, ON L5B 0N6New Construction
 MLS ID #W13513386, RE/MAX REAL ESTATE CENTRE INC.. TRREB
