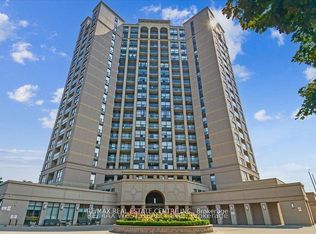
Welcome to the Tuscany Gate community, Stunning well maintained 2 bedroom,2 Bath suite withopen, unobstructed views and exceptional privacy rarely found in condo living. Filled withnatural light, this thoughtfully designed home features a functional open concept layout thateffortlessly connects the living and dining areas to a fully upgraded kitchen complete withquartz waterfall countertops & stainless steel appliances. Freshly painted, newly installedmodern laminate flooring and pot lights throughout. The suite also includes modern Window shadsand a private balcony, perfect for morning coffee or unwinding at sunset. The primary bedroomoffers a walk-in closet and a 3 piece ensuite, while the second bedroom provides flexible spacefor guests, family, or a dedicated home office. Residents enjoy an impressive selection ofamenities, including an outdoor pool with cabana, fitness center, yoga room, party room, gameslounge, playground, car wash, security, and ample visitor parking. Ideally located neartransit, the upcoming LRT, Square One, shopping, groceries, major highways(403,401,410) &Toronto Pearson International Airport. Includes TWO (2) underground parking spaces and onelocker. A quiet, stylish & low maintenance home offering privacy, light, and everydayconvenience - an exceptional opportunity in today's market.
For sale
C$589,900
220 Forum Dr #1809, Mississauga, ON L4Z 4K1
2beds
2baths
Apartment
Built in ----
-- sqft lot
$-- Zestimate®
C$--/sqft
C$665/mo HOA
What's special
Open unobstructed viewsFilled with natural lightFunctional open concept layoutFully upgraded kitchenQuartz waterfall countertopsStainless steel appliancesFreshly painted
- 118 days |
- 2 |
- 0 |
Zillow last checked:
Listing updated:
Listed by:
SAVE MAX SPECIALISTS REALTY
Source: TRREB,MLS®#: W12959752 Originating MLS®#: Toronto Regional Real Estate Board
Originating MLS®#: Toronto Regional Real Estate BoardFacts & features
Interior
Bedrooms & bathrooms
- Bedrooms: 2
- Bathrooms: 2
Primary bedroom
- Level: Main
- Dimensions: 3.11 x 3.7
Bedroom 2
- Level: Main
- Dimensions: 2.72 x 3.67
Dining room
- Level: Main
- Dimensions: 2.11 x 3.35
Foyer
- Level: Main
- Dimensions: 2.77 x 2.82
Kitchen
- Level: Main
- Dimensions: 2.8 x 3.1
Living room
- Level: Main
- Dimensions: 2.49 x 3.35
Heating
- Forced Air, Gas
Cooling
- Central Air
Appliances
- Laundry: In-Suite Laundry
Features
- Primary Bedroom - Main Floor
- Flooring: Carpet Free
- Basement: None
- Has fireplace: No
Interior area
- Living area range: 700-799 null
Video & virtual tour
Property
Parking
- Total spaces: 2
- Parking features: Underground
- Has garage: Yes
Accessibility
- Accessibility features: Elevator, Parking
Features
- Exterior features: Open Balcony
- Has view: Yes
- View description: Clear
Lot
- Features: Arts Centre, Clear View, Hospital, Library, Park, Place Of Worship
Details
- Parcel number: 198430212
Construction
Type & style
- Home type: Apartment
- Property subtype: Apartment
Materials
- Brick
Community & HOA
Community
- Security: Concierge/Security
HOA
- Amenities included: Concierge, Elevator, Exercise Room, Game Room, Gym, Outdoor Pool
- Services included: Heat Included, Common Elements Included, Building Insurance Included, Water Included, Parking Included, CAC Included
- HOA fee: C$665 monthly
- HOA name: PSCC
Location
- Region: Mississauga
Financial & listing details
- Annual tax amount: C$3,122
- Date on market: 4/6/2026
SAVE MAX SPECIALISTS REALTY
SAVE MAX SPECIALISTS REALTY
By pressing Contact Agent, you agree that the real estate professional identified above may call/text you about your search, which may involve use of automated means and pre-recorded/artificial voices. You don't need to consent as a condition of buying any property, goods, or services. Message/data rates may apply. You also agree to our Terms of Use. Zillow does not endorse any real estate professionals. We may share information about your recent and future site activity with your agent to help them understand what you're looking for in a home.
Price history
Price history is unavailable.
Public tax history
Tax history is unavailable.
Climate risks
Neighborhood: L4Z
Nearby schools
GreatSchools rating
No schools nearby
We couldn't find any schools near this home.
- C$599,9003 bd3 ba-- sqft220 Forum Dr #TOWNHOUSE 111, Mississauga, ON L4Z4K1For Sale
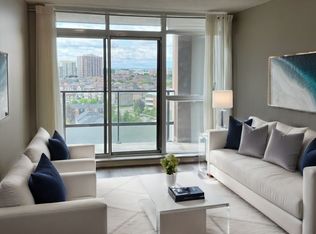
- C$--1 bd1 ba600 sqft220 Forum Dr #1308, Mississauga, ON L4Z4K1Off Market
- C$2,7002 bd2 ba-- sqft220 Forum Dr UNIT 804, Mississauga, ON L4Z4K1For Rent

- C$2,6002 bd2 ba-- sqft220 Forum Dr #1309, Mississauga, ON L4Z4K1For Rent
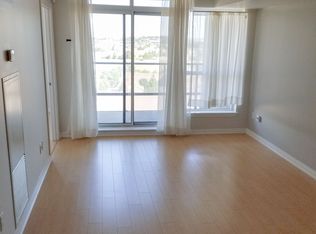
- C$3,5504 bd3 ba-- sqft220 Forum Dr #105, Mississauga, ON L4Z4K1For Rent
- C$--3 bd2 ba1.2k sqft220 Forum Dr #1201, Mississauga, ON L4Z4K1Off Market
- C$--1 bd1 ba600 sqft220 Forum Dr #306, Mississauga, ON L4Z4K1Off Market
- C$--2 bd2 ba1.1k sqft220 Forum Dr, Mississauga, ON L4Z4K1Off Market
Similar homes
- C$630,0003 bd3 ba-- sqft220 Forum Dr Townhouse 102, Mississauga, ON L4Z 4K1For Sale
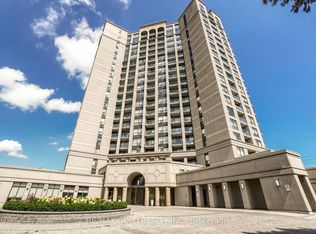 MLS ID #W13484626, RE/MAX GOLD REALTY INC.. TRREB
 - C$599,0003 bd2 ba-- sqft3525 Kariya Dr #3503, Mississauga, ON L5B 0C2For Sale
 MLS ID #W13571242, THE BEHAR GROUP REALTY INC.. TRREB
 - C$549,9002 bd2 ba-- sqft4070 Confederation Pkwy #709, Mississauga, ON L5B 0E9For Sale
 MLS ID #W13604424, CENTURY 21 PROPERTY ZONE REALTY INC.. TRREB
 - C$519,9003 bd2 ba-- sqft4450 Tucana Ct #902, Mississauga, ON L5R 3R4For Sale
 MLS ID #W13604442, CENTURY 21 MILLENNIUM INC.. TRREB
 - C$535,0003 bd2 ba-- sqft135 Hillcrest Ave #203, Mississauga, ON L5B 4B1For SaleMLS ID #W13618706, CENTURY 21 GREEN REALTY INC.. TRREB
- C$549,9002 bd2 ba-- sqft90 Absolute Ave #1203, Mississauga, ON L4Z 0A3For SaleMLS ID #W12427525, RE/MAX REALTY SERVICES INC.. TRREB
- C$447,5002 bd2 ba-- sqft4205 Shipp Dr #202, Mississauga, ON L4Z 2Y9For SaleMLS ID #W13590666, RE/MAX EXCELLENCE REAL ESTATE. TRREB
- C$539,0002 bd2 ba-- sqftSTONEBROOK CONDO, Mississauga, ON L5J 0A3For SaleMLS ID #W13607888, RE/MAX GOLD REALTY INC.. TRREB
- C$569,9003 bd2 ba-- sqft100 John St #1806, Brampton, ON L6W 0A8For SaleMLS ID #W13622012, ROYAL LEPAGE CERTIFIED REALTY. TRREB
- C$515,0003 bd2 ba-- sqft80 Absolute Ave #406, Mississauga, ON L4Z 0A5For SaleMLS ID #W13424918, ROYAL LEPAGE TERREQUITY REALTY. TRREB
- C$618,0003 bd2 ba-- sqft299 Mill Rd #210, Toronto, ON M9C 4V9For SaleMLS ID #W13587416, ROYAL LEPAGE TERREQUITY REALTY. TRREB
- C$499,9993 bd2 ba-- sqft90 Absolute Ave #2605, Mississauga, ON L4Z 0A3For SaleMLS ID #W13556202, RE/MAX REAL ESTATE CENTRE INC.. TRREB
- C$559,9002 bd2 ba-- sqft30 Elm Dr #610, Mississauga, ON L5B 0N6New ConstructionMLS ID #W13513386, RE/MAX REAL ESTATE CENTRE INC.. TRREB
- C$520,0002 bd2 ba-- sqft2177 Burnhamthorpe Rd W #911, Mississauga, ON L5L 5P9For SaleMLS ID #W13552204, FOREST HILL REAL ESTATE INC.. TRREB
- C$519,9003 bd2 ba-- sqft115 Hillcrest Ave Unit 811, Mississauga, ON L5B 3Y9For SaleMLS ID #W13511560, RE/MAX REAL ESTATE CENTRE INC.. TRREB
- C$449,0002 bd2 ba-- sqft60 Absolute Ave #4403, Mississauga, ON L4Z 0A9For SaleMLS ID #W13541872, RE/MAX REALTY SERVICES INC.. TRREB
- C$635,0002 bd2 ba-- sqft4850 Glen Erin Dr #404, Mississauga, ON L5M 7S1For SaleMLS ID #W13548282, CITYSCAPE REAL ESTATE LTD.. TRREB
- C$560,0002 bd2 ba-- sqftValencia Towers, Toronto, ON M9C 1Y6For SaleMLS ID #W12996708, Royal LePage Real Estate Associates. TRREB
- C$489,0002 bd1 ba-- sqft3515 Kariya Dr #510, Mississauga, ON L5B 0C1For SaleMLS ID #W13493650, ROYAL LEPAGE PLATINUM REALTY. TRREB
- C$549,9003 bd2 ba-- sqft1100 Caven St #1211, Mississauga, ON L5G 4N3For SaleMLS ID #W13139278, SUTTON GROUP REALTY SYSTEMS INC.. TRREB
