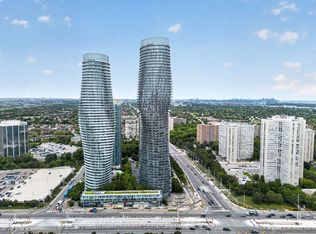
Welcome to this classically elegant Lower Penthouse in the iconic Absolute Condos, also known as the Marilyn Monroe Towers. Enjoy soaring 10 ft ceilings, crown mouldings, and laminate flooring throughout this spacious 2 plus 1 bedroom suite. The den with French doors functions perfectly as a third bedroom or home office. The stylish kitchen features granite countertops and stainless steel appliances. The primary bedroom offers a five-piece ensuite and walk-in closet, while both bathrooms feature marble floors and glass showers. Step out onto the large balcony with two walkouts and take in stunning southwest views of the lake and downtown Mississauga. Includes one parking space, two lockers, and access to premium amenities including indoor and outdoor pools, a gym, and more. Perfect for first time home buyers or investors!! If you are looking for big space with less down payment this is your best bet where luxury meets practical and functional layout!! Freshly painted!! Beautiful views of celebration square!!A must must see!!!
For sale
C$499,999
90 Absolute Ave #2605, Mississauga, ON L4Z 0A3
3beds
2baths
Apartment
Built in ----
-- sqft lot
$-- Zestimate®
C$--/sqft
C$1,234/mo HOA
What's special
Crown mouldingsLaminate flooring throughoutDen with french doorsStylish kitchenGranite countertopsStainless steel appliancesWalk-in closet
- 58 days
- 6
- 0
Zillow last checked:
Listing updated:
Listed by:
RE/MAX REAL ESTATE CENTRE INC.
Source: TRREB,MLS®#: W13556202 Originating MLS®#: Toronto Regional Real Estate Board
Originating MLS®#: Toronto Regional Real Estate BoardFacts & features
Interior
Bedrooms & bathrooms
- Bedrooms: 3
- Bathrooms: 2
Primary bedroom
- Description: Primary Bedroom
- Level: Ground
- Area: 14.88 Square Meters
- Area source: Other
- Dimensions: 3.05 x 4.88
Bedroom 2
- Description: Bedroom 2
- Level: Ground
- Area: 8.6 Square Meters
- Area source: Other
- Dimensions: 2.74 x 3.14
Den
- Description: Den
- Level: Ground
- Area: 6.69 Square Meters
- Area source: Other
- Dimensions: 2.44 x 2.74
Dining room
- Description: Dining Room
- Level: Ground
- Area: 19.98 Square Meters
- Area source: Other
- Dimensions: 3.05 x 6.55
Foyer
- Description: Foyer
- Level: Ground
- Area: 0 Square Meters
- Area source: Other
- Dimensions: 0 x 0
Kitchen
- Description: Kitchen
- Level: Ground
- Area: 7.86 Square Meters
- Area source: Other
- Dimensions: 2.41 x 3.26
Living room
- Description: Living Room
- Level: Ground
- Area: 19.98 Square Meters
- Area source: Other
- Dimensions: 3.05 x 6.55
Heating
- Forced Air, Gas
Cooling
- Central Air
Appliances
- Laundry: In-Suite Laundry
Features
- Other
- Basement: None
- Has fireplace: Yes
Interior area
- Living area range: 1000-1199 null
Property
Parking
- Total spaces: 1
- Parking features: Underground
- Has attached garage: Yes
Features
- Exterior features: Open Balcony
Lot
- Features: Clear View, Library, Park, Public Transit, Ravine, Rec./Commun.Centre
Details
- Parcel number: 198070430
Construction
Type & style
- Home type: Apartment
- Property subtype: Apartment
- Attached to another structure: Yes
Materials
- Concrete
Community & HOA
HOA
- Amenities included: Exercise Room, Gym, Indoor Pool, Outdoor Pool, Visitor Parking
- Services included: Heat Included, CAC Included, Common Elements Included, Building Insurance Included, Parking Included
- HOA fee: C$1,234 monthly
- HOA name: PSCC
Location
- Region: Mississauga
Financial & listing details
- Annual tax amount: C$4,657
- Date on market: 7/13/2026
Price history
Price history is unavailable.
Public tax history
Tax history is unavailable.
Climate risks
Neighborhood: L4Z
Nearby schools
GreatSchools rating
No schools nearby
We couldn't find any schools near this home.
- C$429,9992 bd1 ba-- sqft90 Absolute Ave #2107, Mississauga, ON L4Z0A3For Sale

- C$369,5001 bd1 ba-- sqft90 Absolute Ave #1301, Mississauga, ON L4Z0A3For Sale

- C$399,0002 bd1 ba-- sqft90 Absolute Ave #1410, Mississauga, ON L4Z0A3For Sale
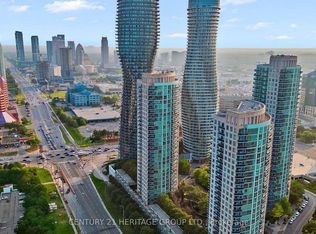
- C$425,0002 bd1 ba-- sqft90 Absolute Ave #1405, Mississauga, ON L4Z0A3For Sale
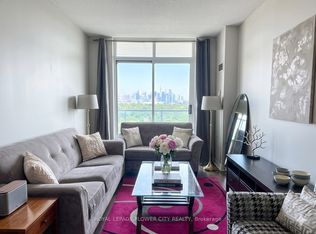
Similar homes
- C$508,8003 bd2 ba-- sqft4450 Tucana Ct #902, Mississauga, ON L5R 3R4For Sale
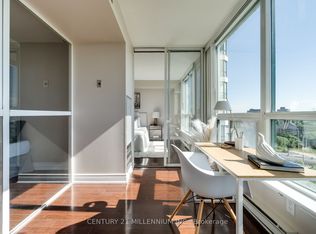 MLS ID #W13724812, CENTURY 21 MILLENNIUM INC.. TRREB
 - C$549,9002 bd2 ba-- sqft90 Absolute Ave #1203, Mississauga, ON L4Z 0A3For Sale
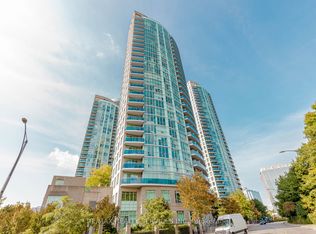 MLS ID #W12427525, RE/MAX REALTY SERVICES INC.. TRREB
 - C$499,9993 bd2 ba-- sqftKingsbridge Grand II, Mississauga, ON L5R 3K9For Sale
 MLS ID #W13606026, CENTURY 21 SKYLARK REAL ESTATE LTD.. TRREB
 - C$449,0002 bd2 ba-- sqft60 Absolute Ave #4403, Mississauga, ON L4Z 0A9For Sale
 MLS ID #W13541872, RE/MAX REALTY SERVICES INC.. TRREB
