Welcome to Absolute Towers, Located in the most desirable and central location in Mississauga, where you will find the most amenity-rich development found anywhere in the city. The extreme value is incomparable to anywhere else in the city. This renovated unit is located in sought after "90" building, the only building where ALL Utilities are included in your maintenance fees. This unit was substantially renovated in 2023 including: Newly Faced Kitchen Cabinets, New Hinges and Hardware, New Backsplash, All Kitchen Appliances, Vinyl Flooring in Kitchen and Bath, Coordinating Laminate Flooring in Living/Dining, *RARE* dropped ceiling with Potlights, Dimmers in Primary and Living area 2023, Blackout Roller Blinds in Primary, Fully Renovated Bathroom with deep soaker tub and glass enclosure. 9 Foot Ceilings. Freshly Painted Throughout. Upgraded Plumbing. Enjoy unobstructed East Views of the Cooksville Creek and Ravine, CN Tower and Lake Ontario. The future LRT line at your doorstep. Steps from Square one Shopping Center, Celebration Square, The City Transit Terminal, Square One GO Bus Terminal, The Living Arts Centre, Top Dining Options, Sheridan College, Quick Access to Highways and Cooksville Trail System. **TOP Notch Amenities Include: Basketball/Volleyball Court, Squash Court, Weight & Cardio Room, Yoga/Group Class Studio, Indoor & Outdoor Pools, Whirlpool, Sauna, Theatre, Billiards & Games Room, Multiple Party Rooms, Guest Suites, Car Wash, 24 Hour Concierge Service, Gated Entry to Complex, Visitors Parking, BBQ area and more.
Under contract
C$369,500
90 Absolute Ave #1301, Mississauga, ON L4Z 0A3
1beds
1baths
Apartment
Built in ----
-- sqft lot
$-- Zestimate®
C$--/sqft
C$713/mo HOA
What's special
Renovated unitNewly faced kitchen cabinetsNew hinges and hardwareNew backsplashAll kitchen appliancesFreshly painted throughoutUpgraded plumbing
- 70 days
- 10
- 1
Zillow last checked:
Listing updated:
Listed by:
ROYAL LEPAGE SIGNATURE REALTY
Source: TRREB,MLS®#: W13513790 Originating MLS®#: Toronto Regional Real Estate Board
Originating MLS®#: Toronto Regional Real Estate BoardFacts & features
Interior
Bedrooms & bathrooms
- Bedrooms: 1
- Bathrooms: 1
Primary bedroom
- Level: Flat
- Dimensions: 3.96 x 3.96
Bathroom
- Level: Flat
- Dimensions: 0 x 0
Dining room
- Level: Flat
- Dimensions: 5.76 x 3.04
Kitchen
- Level: Flat
- Dimensions: 2.43 x 2.43
Laundry
- Level: Flat
- Dimensions: 0 x 0
Living room
- Level: Flat
- Dimensions: 5.76 x 3.04
Other
- Level: Flat
- Dimensions: 0 x 0
Heating
- Forced Air, Gas
Cooling
- Central Air
Appliances
- Included: Instant Hot Water
- Laundry: Ensuite, In-Suite Laundry
Features
- Storage Area Lockers, Steam Room, Sauna, Primary Bedroom - Main Floor
- Flooring: Carpet Free
- Basement: None
- Has fireplace: No
Interior area
- Living area range: 500-599 null
Video & virtual tour
Property
Parking
- Total spaces: 1
- Parking features: Garage
- Has garage: Yes
Features
- Exterior features: Controlled Entry, Landscaped, Lighting, Recreational Area, Open Balcony
Lot
- Features: Arts Centre, Greenbelt/Conservation, Library, Public Transit, Ravine, Rec./Commun.Centre
Details
- Parcel number: 0
- Other equipment: Ventilation System
Construction
Type & style
- Home type: Apartment
- Property subtype: Apartment
Materials
- Concrete
Community & HOA
Community
- Security: Concierge/Security, Security System, Security Gate
HOA
- Amenities included: Exercise Room, Game Room, Guest Suites, Indoor Pool, Outdoor Pool, Squash/Racquet Court
- Services included: Heat Included, Hydro Included, Water Included, CAC Included, Common Elements Included, Building Insurance Included, Parking Included
- HOA fee: C$713 monthly
- HOA name: PSCC
Location
- Region: Mississauga
Financial & listing details
- Annual tax amount: C$2,926
- Date on market: 7/2/2026
Price history
Price history is unavailable.
Public tax history
Tax history is unavailable.
Climate risks
Neighborhood: L4Z
Nearby schools
GreatSchools rating
No schools nearby
We couldn't find any schools near this home.
- C$429,9992 bd1 ba-- sqft90 Absolute Ave #2107, Mississauga, ON L4Z0A3For Sale

- C$499,9993 bd2 ba-- sqft90 Absolute Ave #2605, Mississauga, ON L4Z0A3For Sale
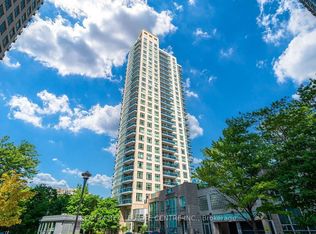
- C$399,0002 bd1 ba-- sqft90 Absolute Ave #1410, Mississauga, ON L4Z0A3For Sale
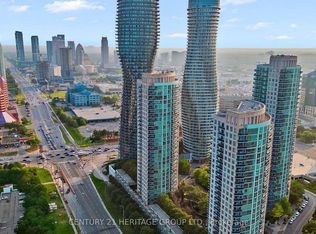
- C$425,0002 bd1 ba-- sqft90 Absolute Ave #1405, Mississauga, ON L4Z0A3For Sale
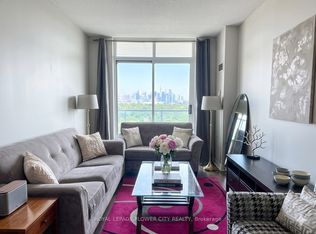
Similar homes
- C$399,9992 bd1 ba-- sqft90 Absolute Ave #307, Mississauga, ON L4Z 0A3For Sale
 MLS ID #W13653086, HOMELIFE SIGNATURE REALTY. TRREB
 - C$339,9001 bd1 ba-- sqft50 Absolute Ave Unit 603, Mississauga, ON L4Z 0A8For Sale
 MLS ID #W13465882, RE/MAX HALLMARK FIRST GROUP REALTY LTD.. TRREB
 - C$399,9001 bd1 ba-- sqft385 Prince Of Wales Dr Unit 3601, Mississauga, ON L5B 0C6For Sale
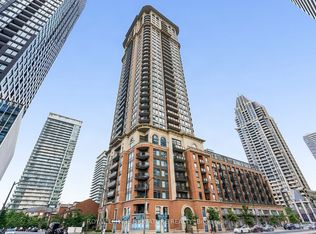 MLS ID #W13717952, ROYAL LEPAGE SIGNATURE REALTY. TRREB
 - C$399,0002 bd1 ba-- sqftThe Californian, Mississauga, ON L5R 1Y2For Sale
 MLS ID #W13493732, RE/MAX REALTRON SMART CHOICE TEAM. TRREB
