Experience elevated urban living in the heart of Downtown Mississauga at The Residences at Parkside Village. This modern and stylish suite features soaring 10' ceilings, hardwood floors, and new luxury vinyl flooring in the bedroom. A bright open-concept layout designed for comfortable everyday living and effortless entertaining. The spacious primary bedroom is highlighted by stunning floor-to-ceiling windows that fill the space with natural light, while the sleek kitchen is equipped with stainless steel appliances and ample storage. Enjoy the convenience of ensuite laundry, underground parking, and a storage locker, all included. Residents have access to exceptional hotel-inspired amenities including a fully equipped gym, indoor pool, rooftop terrace, concierge, guest suites, media room, party/meeting rooms, games room, visitor parking, security, and more. Perfectly located in Mississauga's vibrant City Centre, you're just steps to Square One Shopping Centre, Celebration Square, Sheridan College, restaurants, cafés, entertainment, public transit, and major highways including the 403 & 401. With an impressive Walk Score of 87, everything you need is right at your doorstep. Whether you're a first-time buyer, investor, or looking for a stylish downtown lifestyle, this is an outstanding opportunity to own in one of Mississauga's most sought-after communities. Live in City Centre today.
For sale
C$399,900
4065 Brickstone Mews #315, Mississauga, ON L5B 0G3
1beds
1baths
Apartment
Built in ----
-- sqft lot
$-- Zestimate®
C$--/sqft
C$592/mo HOA
What's special
- 20 days |
- 11 |
- 0 |
Zillow last checked:
Listing updated:
Listed by:
ROYAL LEPAGE MEADOWTOWNE REALTY
Source: TRREB,MLS®#: W13637930 Originating MLS®#: Toronto Regional Real Estate Board
Originating MLS®#: Toronto Regional Real Estate BoardFacts & features
Interior
Bedrooms & bathrooms
- Bedrooms: 1
- Bathrooms: 1
Primary bedroom
- Level: Flat
- Dimensions: 3.63 x 3.14
Dining room
- Level: Flat
- Dimensions: 3.05 x 4.7
Kitchen
- Level: Flat
- Dimensions: 2.4 x 2.38
Living room
- Level: Flat
- Dimensions: 3.05 x 4.7
Heating
- Forced Air, Gas
Cooling
- Central Air
Appliances
- Laundry: In-Suite Laundry
Features
- Flooring: Carpet Free
- Basement: None
- Has fireplace: No
Interior area
- Living area range: 500-599 null
Video & virtual tour
Property
Parking
- Total spaces: 1
- Parking features: Underground
- Has garage: Yes
Features
- Stories: 1
- Exterior features: Open Balcony
Lot
- Features: Arts Centre, Park, Public Transit, Library, Rec./Commun.Centre, School
Details
- Parcel number: 199460039
Construction
Type & style
- Home type: Apartment
- Property subtype: Apartment
Materials
- Concrete
Community & HOA
HOA
- Amenities included: Concierge, Guest Suites, Gym, Indoor Pool, Media Room, Party Room/Meeting Room
- Services included: Heat Included, Water Included, Common Elements Included, Building Insurance Included, Parking Included
- HOA fee: C$592 monthly
- HOA name: PSCC
Location
- Region: Mississauga
Financial & listing details
- Annual tax amount: C$2,502
- Date on market: 8/5/2026
Price history
Price history is unavailable.
Public tax history
Tax history is unavailable.
Climate risks
Neighborhood: L5B
Nearby schools
GreatSchools rating
No schools nearby
We couldn't find any schools near this home.
- C$2,3001 bd1 ba-- sqft4065 Brickstone Mews UNIT 2901, Mississauga, ON L5B0G3For Rent

- C$2,9502 bd2 ba-- sqft4065 Brickstone Mews UNIT 3504, Mississauga, ON L5B0G3For Rent

- C$2,4002 bd1 ba-- sqft4065 Brickstone Mews #2105, Mississauga, ON L5B0G3For Rent

- C$--2 bd2 ba900 sqft4065 Brickstone Mews #2604, Mississauga, ON L5B0G3Off Market
- C$--2 bd2 ba850 sqft4065 Brickstone Mews #602, Mississauga, ON L5B0G3Off Market
- C$528,8002 bd2 ba-- sqft4065 Brickstone Mews #1502, Mississauga, ON L5B0G3For Sale
- C$399,9001 bd1 ba-- sqft4065 Brickstone Mews #3007, Mississauga, ON L5B0G3For Sale
- C$--2 bd2 ba998 sqft4065 Brickstone Mews #1202, Mississauga, ON L5B0G3Off Market
Similar homes
- C$395,0001 bd1 ba-- sqft4070 Confederation Pkwy #311, Mississauga, ON L5B 0E9For Sale
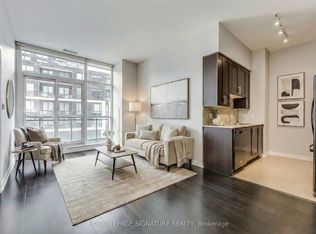 MLS ID #W13491732, ROYAL LEPAGE SIGNATURE REALTY. TRREB
 - C$375,0001 bd1 ba-- sqft430 Square One Dr #1202, Mississauga, ON L5B 3Y1For Sale
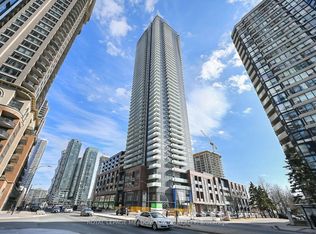 MLS ID #W13661918, ROYAL LEPAGE MEADOWTOWNE REALTY. TRREB
 - C$439,9342 bd1 ba-- sqftMirage Condos, Mississauga, ON L5B 0K6For Sale
 MLS ID #W13674228, RE/MAX PROFESSIONALS INC.. TRREB
 - C$449,0002 bd1 ba-- sqft3515 Kariya Dr #510, Mississauga, ON L5B 0C1For Sale
 MLS ID #W13670758, ROYAL LEPAGE PLATINUM REALTY. TRREB
 - C$499,9002 bd1 ba-- sqft510 Curran Pl #511, Mississauga, ON L5B 0J8For SaleMLS ID #W13651562, RE/MAX TWIN CITY REALTY INC.. TRREB
- C$499,9992 bd1 ba-- sqft320 City Centre Dr #Gv202, Mississauga, ON L5B 4P8For SaleMLS ID #W12873324, RE/MAX EXCELLENCE REAL ESTATE. TRREB
- C$459,9002 bd1 ba-- sqft33 Elm Dr W #607, Mississauga, ON L5B 4M2For SaleMLS ID #W13480976, ICI SOURCE REAL ASSET SERVICES INC.. TRREB
- C$449,0001 bd1 ba-- sqftPERLA TOWER, Mississauga, ON L5R 0G9For SaleMLS ID #W13552736, ROYAL LEPAGE SIGNATURE REALTY. TRREB
- C$339,9001 bd1 ba-- sqft50 Absolute Ave Unit 603, Mississauga, ON L4Z 0A8For SaleMLS ID #W13465882, RE/MAX HALLMARK FIRST GROUP REALTY LTD.. TRREB
- C$399,0001 bd1 ba-- sqft50 Charles St E #3906, Toronto, ON M4Y 0C3For SaleMLS ID #C13708104, CENTURY 21 LEADING EDGE REALTY INC.. TRREB
- C$399,5001 bd1 ba-- sqft120 Parliament St #1605, Toronto, ON M5A 0N6For SaleMLS ID #C13700642, PROXY REAL PROPERTY INC.. TRREB
- C$477,5002 bd1 ba-- sqftTriumph at Valhalla, Toronto, ON M9B 0B2For SaleMLS ID #W13703932, KELLER WILLIAMS REFERRED URBAN REALTY. TRREB
- C$415,0002 bd2 ba-- sqft215 Queen St E Unit 1103, Brampton, ON L6W 0A9For SaleMLS ID #W13632574, RE/MAX REALTY SERVICES INC.. TRREB
- C$398,0001 bd1 ba-- sqftTHE FUSE DEVELOPMENT, Toronto, ON M6H 0C2For SaleMLS ID #W13659450, SOTHEBY'S INTERNATIONAL REALTY CANADA. TRREB
- C$399,0001 bd1 ba-- sqft1 Neighbourhood Ln #505, Toronto, ON M8Y 0C2For SaleMLS ID #W13080828, RE/MAX REALTY SPECIALISTS INC.. TRREB
- C$479,9002 bd1 ba-- sqft235 Sherway Gardens Rd #1609, Toronto, ON M9C 0A2For SaleMLS ID #W13595390, RE/MAX REALTY SPECIALISTS INC.. TRREB
- C$349,9002 bd1 ba-- sqft80 Esther Lorrie Dr #522, Toronto, ON M9W 0C6For SaleMLS ID #W13677972, RE/MAX REALTY ENTERPRISES INC.. TRREB
- C$545,0002 bd1 ba-- sqft235 Sherway Gardens Rd #501, Toronto, ON M9C 0A2For SaleMLS ID #W13676150, ROYAL LEPAGE REAL ESTATE SERVICES LTD.. TRREB
- C$395,0002 bd1 ba-- sqft1420 Dupont St #603, Toronto, ON M6H 0C2For SaleMLS ID #W13454778, HOMELIFE LANDMARK REALTY INC.. TRREB
- C$378,9001 bd1 ba-- sqft80 Esther Lorrie Dr #720, Toronto, ON M9W 0C6For SaleMLS ID #W13414014, RE/MAX REAL ESTATE CENTRE INC.. TRREB
