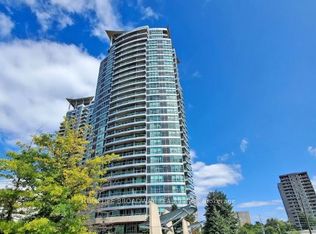
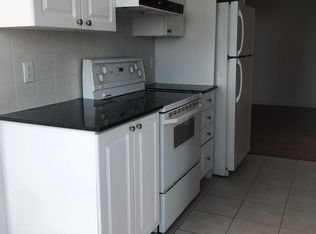
Welcome To Suite 607 At 33 Elm Dr W, A Bright And Functional Condo In The Heart Of Mississauga City Centre/Square One. This Well-Maintained Suite Offers A Practical Layout, Floor-To-Ceiling Windows, A Private Balcony With Open Views Of The Mississauga Skyline, And A Comfortable Space To Enjoy Everyday Condo Living In One Of Mississauga's Most Convenient Communities. The Building Offers A Great Selection Of Amenities, Including 24-Hour Concierge, Indoor Pool, Gym, Sauna, Hot Tub, Party/Theatre Room, Theatre, Guest Suites, Visitor Parking And More, With Attractive Monthly Maintenance Fees. Recent Practical Updates Completed Within The Last Year Include A New Fridge, New Dishwasher, And New Bathroom Fixtures. Steps To Square One, Transit, Restaurants, Shopping, Parks, Library/YMCA, The Living Arts Centre And Major Commuter Routes. Currently Tenanted By A Long-Term Tenant In Good Standing; Buyer To Assume Existing Tenant. Some Images Have Been Enhanced And Virtually Staged For Illustration Purposes. *For Additional Property Details Click The Brochure Icon Below*
For sale
C$469,900
33 Elm Dr W #607, Mississauga, ON L5B 4M2
2beds
1baths
Apartment
Built in ----
-- sqft lot
$-- Zestimate®
C$--/sqft
C$471/mo HOA
What's special
Bright and functional condoWell-maintained suitePractical layoutFloor-to-ceiling windows
- 47 days |
- 3 |
- 0 |
Zillow last checked:
Listing updated:
Listed by:
ICI SOURCE REAL ASSET SERVICES INC.
Source: TRREB,MLS®#: W13480976 Originating MLS®#: Toronto Regional Real Estate Board
Originating MLS®#: Toronto Regional Real Estate BoardFacts & features
Interior
Bedrooms & bathrooms
- Bedrooms: 2
- Bathrooms: 1
Bedroom
- Level: Main
- Dimensions: 3.23 x 2.26
Den
- Level: Main
- Dimensions: 2.8 x 2.38
Dining room
- Level: Main
- Dimensions: 4.75 x 2.74
Kitchen
- Level: Main
- Dimensions: 3.05 x 1.83
Living room
- Level: Main
- Dimensions: 4.75 x 2.74
Heating
- Forced Air, Gas
Cooling
- Central Air
Appliances
- Laundry: Ensuite
Features
- None
- Basement: None
- Has fireplace: No
Interior area
- Living area range: 600-699 null
Property
Parking
- Total spaces: 1
- Parking features: Underground
- Has garage: Yes
Features
- Exterior features: Enclosed Balcony
Details
- Parcel number: 197200068
Construction
Type & style
- Home type: Apartment
- Property subtype: Apartment
Materials
- Concrete
Community & HOA
Community
- Security: Security Guard
HOA
- Amenities included: Concierge, Exercise Room, Game Room, Guest Suites, Gym, Indoor Pool
- Services included: Heat Included, Water Included, Common Elements Included, Building Insurance Included, Parking Included
- HOA fee: C$471 monthly
- HOA name: PSCC
Location
- Region: Mississauga
Financial & listing details
- Annual tax amount: C$2,567
- Date on market: 6/23/2026
I
ICI SOURCE REAL ASSET SERVICES INC.
By pressing Contact Agent, you agree that the real estate professional identified above may call/text you about your search, which may involve use of automated means and pre-recorded/artificial voices. You don't need to consent as a condition of buying any property, goods, or services. Message/data rates may apply. You also agree to our Terms of Use. Zillow does not endorse any real estate professionals. We may share information about your recent and future site activity with your agent to help them understand what you're looking for in a home.
Price history
Price history is unavailable.
Public tax history
Tax history is unavailable.
Climate risks
Neighborhood: L5B
Nearby schools
GreatSchools rating
No schools nearby
We couldn't find any schools near this home.
- C$555,0002 bd2 ba-- sqft33 Elm Dr W, Mississauga, ON L5B4M2For Sale

- C$2,6002 bd2 ba-- sqft33 Elm Dr W #1802, Mississauga, ON L5B4M2For Rent
- C$424,0002 bd2 ba-- sqft33 Elm Dr W #310, Mississauga, ON L5B4M2For Sale
- C$--2 bd2 ba900 sqft33 Elm Dr W #1312, Mississauga, ON L5B4M2Off Market
- C$399,0002 bd2 ba-- sqft33 Elm Dr E #1010, Mississauga, ON L5B4M2For Sale
- C$469,0002 bd1 ba-- sqft33 Elm Dr W #2806, Mississauga, ON L5B4M2For Sale
- C$499,0002 bd2 ba-- sqft33 Elm Dr W UNIT 2102, Mississauga, ON L5B4M2For Sale
- C$2,5002 bd2 ba-- sqft33 Elm Dr W #1506, Mississauga, ON L5B4M2For Rent
