Luxury Mid-Penthouse level with high ceiling almost 10 ft. Close to Square One and the bus stop is just outside the building. Steps to future LRT. The underground parking spot is next to the elevator lobby. Saving a lot of time for walking to your car. Spectacular view from the balcony. One locker is included for storage. Amenities including indoor pool, outdoor tub, modern gym, sauna and party room. On-site convenience store.
For sale
C$469,000
33 Elm Dr W #2806, Mississauga, ON L5B 4M2
2beds
1baths
Apartment
Built in ----
-- sqft lot
$-- Zestimate®
C$--/sqft
C$518/mo HOA
What's special
- 70 days |
- 3 |
- 0 |
Zillow last checked:
Listing updated:
Listed by:
KW Living Realty
Source: TRREB,MLS®#: W13223158 Originating MLS®#: Toronto Regional Real Estate Board
Originating MLS®#: Toronto Regional Real Estate BoardFacts & features
Interior
Bedrooms & bathrooms
- Bedrooms: 2
- Bathrooms: 1
Primary bedroom
- Level: Flat
- Dimensions: 3.4 x 3.03
Den
- Level: Flat
- Dimensions: 2.4 x 2.1
Dining room
- Level: Flat
- Dimensions: 0 x 0
Kitchen
- Level: Flat
- Dimensions: 1.96 x 3.2
Living room
- Level: Flat
- Dimensions: 6.96 x 3
Heating
- Fan Coil, Gas
Cooling
- Central Air
Appliances
- Laundry: Ensuite
Features
- Flooring: Carpet Free
- Basement: None
- Has fireplace: No
Interior area
- Living area range: 600-699 null
Property
Parking
- Total spaces: 1
- Parking features: Underground
- Has garage: Yes
Features
- Exterior features: Open Balcony
Lot
- Features: Public Transit
Details
- Parcel number: 197200349
Construction
Type & style
- Home type: Apartment
- Property subtype: Apartment
Materials
- Concrete
Community & HOA
HOA
- Services included: Heat Included, Water Included, CAC Included, Common Elements Included, Building Insurance Included, Parking Included
- HOA fee: C$518 monthly
- HOA name: PSCC
Location
- Region: Mississauga
Financial & listing details
- Annual tax amount: C$2,739
- Date on market: 6/1/2026
Price history
Price history is unavailable.
Public tax history
Tax history is unavailable.
Climate risks
Neighborhood: L5B
Nearby schools
GreatSchools rating
No schools nearby
We couldn't find any schools near this home.
- C$2,6002 bd2 ba-- sqft33 Elm Dr W #1802, Mississauga, ON L5B4M2For Rent
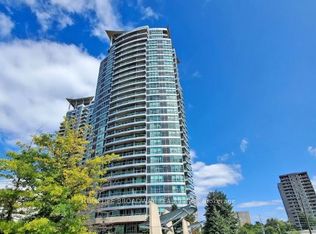
- C$424,0002 bd2 ba-- sqft33 Elm Dr W #310, Mississauga, ON L5B4M2For Sale
- C$--2 bd2 ba900 sqft33 Elm Dr W #1312, Mississauga, ON L5B4M2Off Market
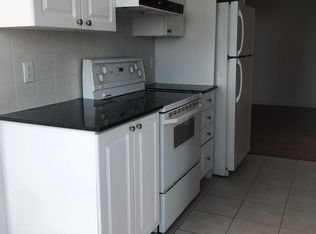
- C$399,0002 bd2 ba-- sqft33 Elm Dr E #1010, Mississauga, ON L5B4M2For Sale
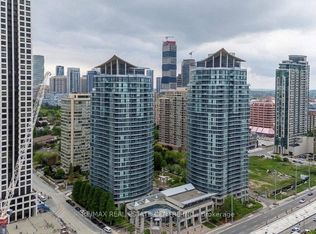
- C$469,9002 bd1 ba-- sqft33 Elm Dr W #607, Mississauga, ON L5B4M2For Sale
- C$499,0002 bd2 ba-- sqft33 Elm Dr W UNIT 2102, Mississauga, ON L5B4M2For Sale
- C$424,9991 bd1 ba-- sqft33 Elm Dr W #405, Mississauga, ON L5B4M2For Sale
- C$2,5002 bd2 ba-- sqft33 Elm Dr W #1506, Mississauga, ON L5B4M2For Rent
Similar homes
- C$479,0002 bd2 ba-- sqft80 Absolute Ave #1703, Mississauga, ON L4Z 0A5For Sale
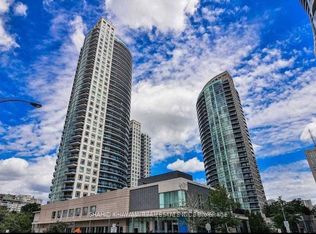 MLS ID #W13221662, SHAHID KHAWAJA REAL ESTATE INC.. TRREB
 - C$439,0003 bd2 ba-- sqftThe Towne, Mississauga, ON L5B 3J4For Sale
 MLS ID #W13537378, ROYAL LEPAGE TERREQUITY REALTY. TRREB
 - C$488,0002 bd2 ba-- sqftCaptial Towers II, Mississauga, ON L5B 4N3For Sale
 MLS ID #W13434762, RIGHT AT HOME REALTY INC.. TRREB
 - C$449,9002 bd2 ba-- sqft80 Absolute Ave #2101, Mississauga, ON L4Z 0A5For Sale
 MLS ID #W12996140, RIGHT AT HOME REALTY INC.. TRREB
 - C$424,9992 bd1 ba-- sqft3504 Hurontario St #801, Mississauga, ON L5B 0B9For SaleMLS ID #W12830086, CENTURY 21 PRESIDENT REALTY INC.. TRREB
- C$499,8882 bd1 ba-- sqft300 Webb Dr #303, Mississauga, ON L5B 3W3For SaleMLS ID #W13240288, EXP REALTY. TRREB
- C$439,0002 bd1 ba-- sqft135 Hillcrest Ave #2307, Mississauga, ON L5B 4B1For SaleMLS ID #W13469108, LPT REALTY. TRREB
- C$429,8002 bd2 ba-- sqftAbsolute Vision Condos, Mississauga, ON L4Z 0A5For SaleMLS ID #W13599472, KW Living Realty. TRREB
- C$--2 bd2 ba-- sqft4070 Confederation Pkwy #709, Mississauga, ON L5B 0E9Off Market
- C$449,0001 bd1 ba-- sqft4070 Confederation Pkwy #3910, Mississauga, ON L5B 0E9For SaleMLS ID #W13625712, CENTURY 21 KENNECT REALTY. TRREB
- C$419,8003 bd2 ba-- sqftEnfield Place, Mississauga, ON L5B 3Y7For SaleMLS ID #W13597716, KW Living Realty. TRREB
- C$528,8002 bd2 ba-- sqft4065 Brickstone Mews #1502, Mississauga, ON L5B 0G3For SaleMLS ID #W13461006, KW Living Realty. TRREB
- C$389,9002 bd1 ba-- sqft90 Absolute Ave #1604, Mississauga, ON L4Z 0A3For SaleMLS ID #W13445810, KW Living Realty. TRREB
- C$530,0003 bd2 ba-- sqftThe Odyssey, Mississauga, ON L5B 3Z4For SaleMLS ID #W12881708, KW Living Realty. TRREB
- C$598,0003 bd2 ba-- sqft3525 Kariya Dr Unit 1608, Mississauga, ON L5B 0C2For SaleMLS ID #W13607186, REAL ONE REALTY INC.. TRREB
- C$439,0004 bd2 ba-- sqft2323 Confederation Pkwy #807, Mississauga, ON L5B 1R6For SaleMLS ID #W13518848, REALTRIS INC.. TRREB
- C$419,5001 bd1 ba-- sqft50 Absolute Ave #1806, Mississauga, ON L4Z 0A8For SaleMLS ID #W12807772, RIGHT AT HOME REALTY INC.. TRREB
- C$568,0002 bd2 ba-- sqft4070 Confederation Pkwy #3009, Mississauga, ON L5B 0E9For SaleMLS ID #W13156908, ROYAL LEPAGE REAL ESTATE SERVICES SUCCESS TEAM. TRREB
- C$569,9993 bd2 ba-- sqft350 Webb Dr #1807, Mississauga, ON L5B 3W4For SaleMLS ID #W13509682, RIGHT AT HOME REALTY INC.. TRREB
- C$369,9001 bd1 ba-- sqft55 Strathaven Dr #1808, Mississauga, ON L5R 4G9For SaleMLS ID #W13651700, RIGHT AT HOME REALTY INC.. TRREB
