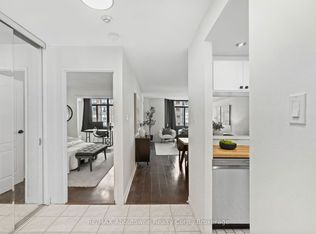
First time on the market since initial occupancy in 1989, this suite has been modified by turning the separate dining room into a second bedroom. The suite also boasts a corner office, with views to north, east and west. Suite includes 1 underground parking spot and a spacious locker. Building amenities include an indoor pool. hot tub, sauna, gym, racquetball, squash and tennis courts, party room, media and games rooms, visitor parking and an abundance of lushly landscaped gardens. Conveniently located across from Mississauga City Centre, Square One Mall and Sheridan College, many of life's needs and wants are within walking distance. Public transit is close at hand, as are Hwys 401 and 403. Suite has been meticulously maintained and is move-in ready, with a brand new dishwasher.
For sale
C$499,888
300 Webb Dr #303, Mississauga, ON L5B 3W3
2beds
1baths
Apartment
Built in ----
-- sqft lot
$-- Zestimate®
C$--/sqft
C$748/mo HOA
What's special
Indoor poolHot tubParty roomMedia and games roomsLushly landscaped gardensBrand new dishwasher
- 66 days |
- 2 |
- 0 |
Zillow last checked:
Listing updated:
Listed by:
EXP REALTY
Source: TRREB,MLS®#: W13240288 Originating MLS®#: Toronto Regional Real Estate Board
Originating MLS®#: Toronto Regional Real Estate BoardFacts & features
Interior
Bedrooms & bathrooms
- Bedrooms: 2
- Bathrooms: 1
Bedroom
- Level: Flat
- Dimensions: 4.16 x 3.37
Bedroom 2
- Level: Flat
- Dimensions: 3.01 x 2.88
Bathroom
- Level: Flat
- Dimensions: 1.5 x 2.36
Foyer
- Level: Flat
- Dimensions: 3.25 x 2.36
Kitchen
- Level: Flat
- Dimensions: 2.27 x 3.01
Living room
- Level: Flat
- Dimensions: 5.24 x 4.4
Office
- Level: Flat
- Dimensions: 2.51 x 2.9
Heating
- Forced Air, Gas
Cooling
- Central Air
Appliances
- Laundry: In-Suite Laundry
Features
- Flooring: Carpet Free
- Basement: None
- Has fireplace: No
Interior area
- Living area range: 800-899 null
Property
Parking
- Total spaces: 1
- Parking features: Garage
- Has garage: Yes
Details
- Parcel number: 193270024
Construction
Type & style
- Home type: Apartment
- Property subtype: Apartment
Materials
- Brick
Community & HOA
HOA
- Services included: Heat Included, CAC Included, Parking Included, Water Included, Common Elements Included, Building Insurance Included
- HOA fee: C$748 monthly
- HOA name: PCC
Location
- Region: Mississauga
Financial & listing details
- Annual tax amount: C$2,222
- Date on market: 6/4/2026
E
EXP REALTY
By pressing Contact Agent, you agree that the real estate professional identified above may call/text you about your search, which may involve use of automated means and pre-recorded/artificial voices. You don't need to consent as a condition of buying any property, goods, or services. Message/data rates may apply. You also agree to our Terms of Use. Zillow does not endorse any real estate professionals. We may share information about your recent and future site activity with your agent to help them understand what you're looking for in a home.
Price history
Price history is unavailable.
Public tax history
Tax history is unavailable.
Climate risks
Neighborhood: L5B
Nearby schools
GreatSchools rating
No schools nearby
We couldn't find any schools near this home.
- C$449,0002 bd1 ba-- sqft300 Webb Dr #1108, Mississauga, ON L5B3W3For Sale
- C$428,0002 bd1 ba-- sqft300 Webb Dr #PENTHOUSE 9, Mississauga, ON L5B3W3For Sale

- C$419,8882 bd1 ba-- sqft300 Webb Dr #204, Mississauga, ON L5B3W3For Sale

- C$--1 bd1 ba800 sqft300 Webb Dr #1004, Mississauga, ON L5B3W3Off Market
- C$398,0001 bd1 ba-- sqft300 Webb Dr #1007, Mississauga, ON L5B3W3For Sale
- C$--1 bd1 ba950 sqft300 Webb Dr #1405, Mississauga, ON L5B3W3Off Market
- C$446,0001 bd1 ba1k sqft350 Webb Dr #308, Mississauga, ON L5B3W4Sold
- C$--2 bd2 ba1k sqft325 Webb Dr #1417291, Mississauga, ON L5B3Z9Off Market
Similar homes
- C$499,0003 bd2 ba-- sqft250 Webb Dr #513, Mississauga, ON L5B 3Z4For Sale
 MLS ID #W13586294, RARE REAL ESTATE. TRREB
 - C$530,0003 bd2 ba-- sqftThe Odyssey, Mississauga, ON L5B 3Z4For Sale
 MLS ID #W12881708, KW Living Realty. TRREB
 - C$499,0003 bd2 ba-- sqft3700 Kaneff Cres #501, Mississauga, ON L5A 4B8For Sale
 MLS ID #W13030946, RE/MAX REAL ESTATE CENTRE INC.. TRREB
 - C$439,0003 bd2 ba-- sqftThe Towne, Mississauga, ON L5B 3J4For Sale
 MLS ID #W13537378, ROYAL LEPAGE TERREQUITY REALTY. TRREB
 - C$405,0002 bd1 ba-- sqft5025 Four Springs Ave #1305, Mississauga, ON L5R 0G5For SaleMLS ID #W13655122, LPT REALTY. TRREB
- C$439,0002 bd1 ba-- sqft135 Hillcrest Ave #2307, Mississauga, ON L5B 4B1For SaleMLS ID #W13469108, LPT REALTY. TRREB
- C$379,9002 bd1 ba-- sqft155 Hillcrest Ave #1114, Mississauga, ON L5B 3Z2For SaleMLS ID #W13596100, EXP REALTY. TRREB
- C$389,0003 bd2 ba-- sqft25 Agnes St #907, Mississauga, ON L5B 3X7For SaleMLS ID #W13532846, EXP REALTY. TRREB
- C$449,9001 bd1 ba-- sqft35 Kingsbridge Garden Cir #1804, Mississauga, ON L5R 3Z5For SaleMLS ID #W13229620, RE/MAX REAL ESTATE CENTRE INC.. TRREB
- C$439,0004 bd2 ba-- sqft2323 Confederation Pkwy #807, Mississauga, ON L5B 1R6For SaleMLS ID #W13518848, REALTRIS INC.. TRREB
- C$369,9001 bd1 ba-- sqft55 Strathaven Dr #1808, Mississauga, ON L5R 4G9For SaleMLS ID #W13651700, RIGHT AT HOME REALTY INC.. TRREB
- C$469,9003 bd1 ba-- sqft1660 Bloor St #208, Mississauga, ON L4X 1R9For SaleMLS ID #W12734194, EXP REALTY. TRREB
- C$499,9993 bd1 ba-- sqft1055 Dundas St E #167, Mississauga, ON L4Y 3X6For SaleMLS ID #W13512926, EXP REALTY. TRREB
- C$388,8001 bd1 ba-- sqft3515 Kariya Dr Unit 1701, Mississauga, ON L5B 0C1For SaleMLS ID #W13551164, EXP REALTY. TRREB
- C$569,0002 bd1 ba-- sqftStonebrook 2, Mississauga, ON L5J 0A2New ConstructionMLS ID #W13612228, EXP REALTY. TRREB
- C$579,0003 bd2 ba-- sqft1100 Caven St #406, Mississauga, ON L5G 4N3For SaleMLS ID #W13538348, EXP REALTY. TRREB
- C$385,0003 bd2 ba-- sqft2323 Confederation Pkwy Unit 408, Mississauga, ON L5B 1R6For SaleMLS ID #W13466686, ROYAL LEPAGE REALTY PLUS. TRREB
- C$435,0002 bd-- ba1.2k sqft100 County Court Blvd #707, Brampton, ON L6W 3X1For SaleMLS ID #40852169, Roy Li, Salesperson, HOMELIFE LANDMARK REALTY INC. ITSO
- C$445,0002 bd1 ba-- sqft2900 Battleford Rd #706, Mississauga, ON L5N 2V9For SaleMLS ID #W13554900, BASK REALTY INC.. TRREB
- C$389,9002 bd1 ba-- sqft1360 Rathburn Rd E #909, Mississauga, ON L4W 4H4For SaleMLS ID #W13489716, RE/MAX EXPERTS. TRREB
