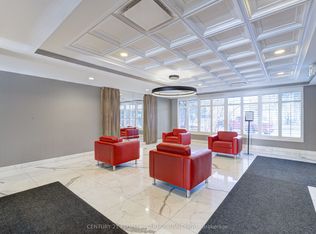
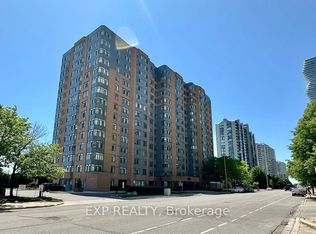
Some homes meet a need; others awaken a vision. This amazing well-kept 1 brm + den + solarium condo 1114 at 155 Hillcrest Avenue belongs to the latter: a rare opportunity to secure not only a place to live, but a space that can evolve with your life, your goals, and your future. Filled with natural light and carefully maintained, this unit offers immediate comfort with the advantage of move-in readiness. At the same time, it invites something deeper: the opportunity to shape each corner according to your taste, your rhythm, and your long-term aspirations. Whether you are stepping into homeownership for the first time, creating space for a growing family, simplifying your lifestyle, or expanding your investment portfolio, this residence adapts with ease. With approximately 940 square feet, the thoughtfully designed 1-bedroom plus den and solarium layout provides exceptional versatility. The additional spaces can effortlessly transform into a second bedroom, a refined home office, a quiet retreat, or a vibrant family area, responding naturally to the needs of each stage of life. Large windows frame the home in light, creating an atmosphere that feels open, calm, and full of possibility. Here you'll enjoy a variety of building amenities including concierge service, visitor parking, a gym, party room, tennis court, sauna and outdoor terrace. Its location further elevates its value. Just steps from Cooksville GO Station and minutes from Square One, parks, schools, hospitals, and major highways, this address offers both immediate convenience and strong long-term potential. It is a place where daily life becomes simpler, and where your investment continues to grow with confidence. Opportunities like this are not only about what you see today, but about what they can become tomorrow. Solid, well-located, and rich with potential, this is a place you can call home that invites you to act, to secure, to create, and to step into a future shaped by intention.
For sale
C$379,900
155 Hillcrest Ave #1114, Mississauga, ON L5B 3Z2
2beds
1baths
Apartment
Built in ----
-- sqft lot
$-- Zestimate®
C$--/sqft
C$612/mo HOA
What's special
Filled with natural lightOutdoor terrace
- 29 days
- 28
- 0
Zillow last checked:
Listing updated:
Listed by:
EXP REALTY
Source: TRREB,MLS®#: W13663956 Originating MLS®#: Toronto Regional Real Estate Board
Originating MLS®#: Toronto Regional Real Estate BoardFacts & features
Interior
Bedrooms & bathrooms
- Bedrooms: 2
- Bathrooms: 1
Primary bedroom
- Level: Flat
- Dimensions: 2.74 x 3.96
Bathroom
- Level: Flat
- Dimensions: 1.52 x 2.74
Den
- Level: Flat
- Dimensions: 3.05 x 2.9
Dining room
- Level: Flat
- Dimensions: 2.9 x 2.74
Foyer
- Level: Flat
- Dimensions: 2.13 x 3.05
Kitchen
- Level: Flat
- Dimensions: 3.05 x 3.05
Living room
- Level: Flat
- Dimensions: 2.77 x 4.27
Other
- Level: Flat
- Dimensions: 2.9 x 1.98
Heating
- Forced Air, Gas
Cooling
- Central Air
Appliances
- Laundry: In-Suite Laundry
Features
- Flooring: Carpet Free
- Basement: None
- Has fireplace: No
Interior area
- Living area range: 900-999 null
Video & virtual tour
Property
Parking
- Total spaces: 1
- Parking features: Underground
- Has garage: Yes
Accessibility
- Accessibility features: Accessible Public Transit Nearby, Elevator
Features
- Stories: 1
Lot
- Features: Hospital, Park, Public Transit, School
Details
- Parcel number: 194490537
Construction
Type & style
- Home type: Apartment
- Property subtype: Apartment
Materials
- Brick
Community & HOA
HOA
- Amenities included: Community BBQ, Concierge, Gym, Party Room/Meeting Room, Squash/Racquet Court, Visitor Parking
- Services included: Heat Included, Common Elements Included, Building Insurance Included, Water Included, Parking Included, CAC Included
- HOA fee: C$612 monthly
- HOA name: PCC
Location
- Region: Mississauga
Financial & listing details
- Tax assessed value: C$221,000
- Annual tax amount: C$2,284
- Date on market: 8/11/2026
Price history
Price history is unavailable.
Public tax history
Tax history is unavailable.
Climate risks
Neighborhood: L5B
Nearby schools
GreatSchools rating
No schools nearby
We couldn't find any schools near this home.
- C$479,0003 bd2 ba-- sqft155 Hillcrest Ave #1413, Mississauga, ON L5B3Z2For Sale
- C$2,5753 bd2 ba-- sqft155 Hillcrest Ave #912, Mississauga, ON L5B3Z2For Rent

- C$--2 bd1 ba954 sqft155 Hillcrest Ave, Mississauga, ON L5B3Z2Off Market

- C$399,9002 bd1 ba900 sqft155 Hillcrest Ave #302, Mississauga, ON L5B3Z2For Sale

Similar homes
- C$389,0003 bd2 ba-- sqft25 Agnes St #907, Mississauga, ON L5B 3X7For Sale
 MLS ID #W13532846, EXP REALTY. TRREB
 - C$488,8882 bd1 ba-- sqft300 Webb Dr #303, Mississauga, ON L5B 3W3For Sale
 MLS ID #W13753156, EXP REALTY. TRREB
 - C$424,5092 bd1 ba-- sqft3120 Kirwin Ave #509, Mississauga, ON L5A 3R2For Sale
 MLS ID #W13229562, EXP REALTY. TRREB
 - C$449,9002 bd1 ba-- sqftCAPITAL TOWERS II, Mississauga, ON L5B 4P8For Sale
 MLS ID #W13748902, CITYVIEW REALTY INC.. TRREB
