Welcome to 302-155 Hillcrest Ave, a bright 2-bedroom plus den condo situated in The Carlyle III Condos, offering a prime location just steps from Cooksville GO Station, parks, shopping, dining and major commuter routes! Upon entering, you'll notice the renovated kitchen features sleek white cabinetry, quartz-style countertops and backsplash, a large double sink, dishwasher and plenty of storage and prep space. The kitchen flows into the spacious living and dining room, offering an inviting layout for everyday living and entertaining. Large windows fill the space with natural light, while the dining area provides plenty of room for hosting family and friends. The unit offers two well-sized bedrooms, both with large windows and closet space. The 4-piece bathroom features a shower/tub combination, while in-suite laundry adds everyday convenience. One of the standout features is the enclosed balcony/solarium, a bright and versatile bonus space surrounded by windows. Whether used as a home office, playroom, reading nook or additional sitting area, it offers excellent flexibility to suit your lifestyle. Residents of The Carlyle III enjoy a variety of building amenities including concierge service, visitor parking, a gym, party room, tennis court, sauna and outdoor terrace. The location is truly unbeatable. Situated across the street from Sgt. David Yakichuk Park and just steps from Cooksville GO Station, commuting is a breeze with train service to Union Station in just over 30 minutes. You’re also a short stroll to a shopping centre offering restaurants, shops, grocery stores and everyday conveniences, only 5 minutes to Square One Shopping Centre and close to an abundance of amenities throughout central Mississauga. With easy access to Highway 403 and the QEW, plus approximately 15 minutes to Toronto Pearson Airport and 30 minutes to downtown Toronto, this condo offers incredible convenience in the heart of the city
For sale
C$399,900
155 Hillcrest Ave #302, Mississauga, ON L5B 3Z2
2beds
900sqft
Condo/Apt Unit, Residential, Condominium
Built in 1990
-- sqft lot
$-- Zestimate®
C$444/sqft
C$575/mo HOA
What's special
Renovated kitchenSleek white cabinetryQuartz-style countertops and backsplashLarge double sinkIn-suite laundryOutdoor terrace
- 12 days |
- 45 |
- 2 |
Zillow last checked:
Listing updated:
Listed by:
Bradley Wylde, Salesperson,
RE/MAX REAL ESTATE CENTRE INC., BROKERAGE,
Trish Lewis,
RE/MAX REAL ESTATE CENTRE INC.
Source: ITSO,MLS®#: 40849347Originating MLS®#: Cornerstone Association of REALTORS®
Facts & features
Interior
Bedrooms & bathrooms
- Bedrooms: 2
- Bathrooms: 1
- Full bathrooms: 1
- Main level bathrooms: 1
- Main level bedrooms: 2
Other
- Level: Main
Bedroom
- Level: Main
Bathroom
- Features: 4-Piece
- Level: Main
Dining room
- Level: Main
Kitchen
- Level: Main
Living room
- Level: Main
Sunroom
- Level: Main
Heating
- Forced Air, Natural Gas
Cooling
- Central Air
Appliances
- Included: Dishwasher, Dryer, Range Hood, Refrigerator, Stove, Washer
- Laundry: In-Suite
Features
- None
- Has fireplace: No
Interior area
- Total structure area: 900
- Total interior livable area: 900 sqft
- Finished area above ground: 900
Property
Parking
- Total spaces: 1
- Parking features: Guest
- Garage spaces: 1
- Details: Assigned Space: 23
Features
- Stories: 1
- Frontage type: East
Lot
- Features: Urban, Hospital, Library, Major Highway, Park, Place of Worship, Playground Nearby, Public Transit, Rec./Community Centre, Schools, Shopping Nearby
Details
- Parcel number: 194490023
- Zoning: RCL 1D5
Construction
Type & style
- Home type: Condo
- Property subtype: Condo/Apt Unit, Residential, Condominium
- Attached to another structure: Yes
Materials
- Cement Siding
- Foundation: Poured Concrete
- Roof: Flat
Condition
- 31-50 Years
- New construction: No
- Year built: 1990
Utilities & green energy
- Sewer: Sewer (Municipal)
- Water: Municipal
Community & HOA
HOA
- Has HOA: Yes
- Amenities included: Concierge, Elevator(s), Fitness Center, Game Room, Sauna, Tennis Court(s), Parking
- Services included: Insurance, Building Maintenance, Central Air Conditioning, Common Elements, Heat, Parking, Property Management Fees, Water
- HOA fee: C$575 monthly
Location
- Region: Mississauga
Financial & listing details
- Price per square foot: C$444/sqft
- Annual tax amount: C$2,306
- Date on market: 7/23/2026
- Inclusions: Dishwasher, Dryer, Range Hood, Refrigerator, Stove, Washer, All Light Fixtures, All Window Coverings
- Exclusions: Tenants Belongings
Bradley Wylde, Salesperson
Bradley Wylde, Salesperson
(519) 623-6200
By pressing Contact Agent, you agree that the real estate professional identified above may call/text you about your search, which may involve use of automated means and pre-recorded/artificial voices. You don't need to consent as a condition of buying any property, goods, or services. Message/data rates may apply. You also agree to our Terms of Use. Zillow does not endorse any real estate professionals. We may share information about your recent and future site activity with your agent to help them understand what you're looking for in a home.
Price history
| Date | Event | Price |
|---|---|---|
| 7/23/2026 | Listed for sale | C$399,900C$444/sqft |
Source: ITSO #40849347 Report a problem | ||
Public tax history
Tax history is unavailable.
Climate risks
Neighborhood: L5B
Nearby schools
GreatSchools rating
No schools nearby
We couldn't find any schools near this home.
- C$379,9002 bd1 ba-- sqft155 Hillcrest Ave #1114, Mississauga, ON L5B3Z2For Sale
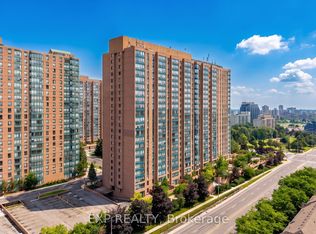
- C$2,6002 bd1 ba-- sqft155 Hillcrest Ave UNIT 1208, Mississauga, ON L5B3Z2For Rent

- C$--2 bd1 ba954 sqft155 Hillcrest Ave, Mississauga, ON L5B3Z2Off Market

- C$--2 bd1 ba1k sqft145 Hillcrest Ave #1013, Mississauga, ON L5B3Z1Off Market
- C$2,6003 bd2 ba-- sqft145 Hillcrest Ave #713, Mississauga, ON L5B3Z1For Rent
- C$--2 bd2 ba1k sqft145 Hillcrest Ave UNIT 709, Mississauga, ON L5B3Z1Off Market
- C$499,7862 bd2 ba-- sqft145 Hillcrest Ave UNIT 910, Mississauga, ON L5B3Z1For Sale
- C$449,0002 bd1 ba-- sqft145 Hillcrest Ave #1709, Mississauga, ON L5B3Z1For Sale
Similar homes
- C$399,8772 bd2 ba980 sqft25 Agnes St #202, Mississauga, ON L5B 3X7For Sale
 MLS ID #40846823, Hari Shukla, Salesperson, EXP REALTY. ITSO
 - C$399,0002 bd2 ba1k sqft25 Trailwood Dr #1004, Mississauga, ON L4Z 3K9For Sale
 MLS ID #40835607, Ramanjeet Kaur Bhogal, Salesperson, HOMELIFE LANDMARK REALTY INC BROKERAGE 103B. ITSO
 - C$529,0002 bd2 ba1.1k sqft145 Hillcrest Ave #1003, Mississauga, ON L5B 3Z1For Sale
 MLS ID #40839118, Kimberley Pataki, Salesperson, ROYAL LEPAGE CROWN REALTY SERVICES. ITSO
 - C$499,0002 bd2 ba750 sqft30 Elm Dr W #Penthouse 02, Mississauga, ON L5B 0N6For Sale
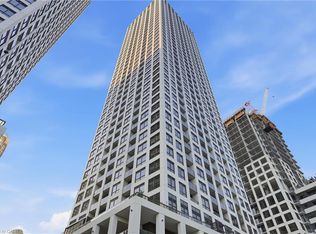 MLS ID #40851999, Muhammad Alam Rehan, Salesperson, Royal Canadian Realty. ITSO
 - C$419,9002 bd2 ba859 sqftTannery Square, Mississauga, ON L5M 6T6For SaleMLS ID #40841467, David Ryan Nakkila, Salesperson, Right at Home Realty. ITSO
- C$499,0002 bd2 ba1k sqftMarilyn Monroe, Mississauga, ON L4Z 0A9For SaleMLS ID #40852453, Kristine Vavrinec, Salesperson, EXP REALTY OF CANADA INC. ITSO
- C$479,9001 bd1 ba935 sqft135 Hillcrest Ave #2009, Mississauga, ON L5B 4B1For SaleMLS ID #40843305, Jodi Gilmour, Salesperson, RE/MAX Realty Specialists Inc.. ITSO
- C$474,0002 bd2 ba1.3k sqft1580 Mississauga Valley Blvd Unit 901, Mississauga, ON L5A 3T8For SaleMLS ID #40836484, Nick Crozier, Salesperson, Royal Lepage Real Estate Associates. ITSO
- C$499,0002 bd2 ba830 sqft2565 Erin Centre Blvd #Penthouse 7, Mississauga, ON L5M 6Z8For SaleMLS ID #40852041, Sean Hanlon, Salesperson, Royal Lepage Real Estate Associates. ITSO
- C$480,0002 bd1 ba760 sqft4889 Kimbermount Ave #1707, Mississauga, ON L5M 7R9For SaleMLS ID #40851314, Sean Hanlon, Salesperson, Royal Lepage Real Estate Associates. ITSO
- C$588,0002 bd2 ba1k sqft55 Elm Dr W #2204, Mississauga, ON L5B 3Z3For SaleMLS ID #40847772, Vera Nura, Salesperson, Keller Williams Complete Realty. ITSO
- C$525,0002 bd2 ba1.2k sqft55 Elm Dr W #611, Mississauga, ON L5B 3Z3For SaleMLS ID #40842613, Rayo Irani, Broker, RE/MAX Aboutowne Realty Corp.. ITSO
- C$425,0002 bd1 ba961 sqftRoss Tower Condominium, Brampton, ON L6T 3X8For SaleMLS ID #40851844, Thomas Pobojewski, Broker, ROYAL LEPAGE SIGNATURE REALTY. ITSO
- C$484,9002 bd1 ba1k sqft2001 Bonnymede Dr #119, Mississauga, ON L5J 4H8For SaleMLS ID #40851109, Richard Vieira, Salesperson, RE/MAX REALTY ENTERPRISES INC. ITSO
- C$390,0001 bd1 ba624 sqft6720 Glen Erin Dr #312, Mississauga, ON L5N 3K8For SaleMLS ID #40838943, Brooke Hicks, Broker, Royal LePage Burloak Real Estate Services. ITSO
- C$399,9002 bd2 ba996 sqft25 Kensington Rd #1612, Brampton, ON L6T 3W8For SaleMLS ID #40837047, Mavi Bhathal, Salesperson, eXp Realty. ITSO
- C$399,1672 bd2 ba1.2k sqft8 Lisa St #307, Brampton, ON L6T 4S6For SaleMLS ID #40839702, Dave Merat, Salesperson, ROYAL LEPAGE FLOWER CITY REALTY. ITSO
- C$379,0001 bd1 ba550 sqft32 Tannery St #608, Mississauga, ON L5M 6T6For SaleMLS ID #40809525, Brad Miller, Broker, Century 21 Miller Real Estate Ltd.. ITSO
- C$549,0003 bd1 ba1.1k sqft3590 Kaneff Cres #2013, Mississauga, ON L5A 3X3For SaleMLS ID #40831168, Mark Stubbs, Salesperson, RED AND WHITE REALTY INC.. ITSO
- C$439,9002 bd2 ba1.1k sqft700 Dynes Rd #904, Burlington, ON L7N 3M2For SaleMLS ID #40852337, Mike Machado, Salesperson, Keller Williams Complete Realty. ITSO
