Welcome to Tannery Square, a charming, boutique-style residence in the heart of downtown Streetsville. This updated one bedroom, one bathroom suite offers a smart, functional layout, ideal for first-time buyers or those looking to right-size. Step into a freshly painted space featuring new flooring and trim, an updated kitchen with modern cabinetry, a ceramic tile backsplash, and upgraded sinks and plumbing fixtures. The open-concept kitchen flows seamlessly into the bright and inviting living/dining area, which opens onto a spacious private balcony. Tannery Square is a quiet, well-kept, six-storey building just steps from the Streetsville GO Station, as well as local shops, cafés, and restaurants. This move-in-ready unit includes one underground parking space and ample visitor parking. Don’t miss this opportunity to enjoy the best of walkable, commuter-friendly living in one of Mississauga’s most desirable neighbourhoods.
For sale
C$379,000
32 Tannery St #608, Mississauga, ON L5M 6T6
1beds
550sqft
Condo/Apt Unit, Residential, Condominium
Built in ----
-- sqft lot
$-- Zestimate®
C$689/sqft
C$589/mo HOA
What's special
Smart functional layoutFreshly painted spaceNew flooring and trimCeramic tile backsplashOpen-concept kitchenSpacious private balconyQuiet well-kept six-storey building
- 139 days |
- 15 |
- 0 |
Zillow last checked:
Listing updated:
Listed by:
Brad Miller, Broker,
Century 21 Miller Real Estate Ltd.,
Non Mem, Salesperson,
Century 21 Miller Real Estate Ltd.
Source: ITSO,MLS®#: 40809525Originating MLS®#: Cornerstone Association of REALTORS®
Facts & features
Interior
Bedrooms & bathrooms
- Bedrooms: 1
- Bathrooms: 1
- Full bathrooms: 1
- Main level bathrooms: 1
- Main level bedrooms: 1
Other
- Level: Main
Other
- Features: 4-Piece
- Level: Main
Kitchen
- Level: Main
Laundry
- Level: Main
Living room
- Level: Main
Heating
- Forced Air
Cooling
- Central Air
Appliances
- Laundry: In-Suite
Features
- Elevator
- Has fireplace: No
Interior area
- Total structure area: 550
- Total interior livable area: 550 sqft
- Finished area above ground: 550
Property
Parking
- Total spaces: 1
- Parking features: Exclusive, Guest
- Garage spaces: 1
- Details: Assigned Space: 35
Features
- Patio & porch: Open
- Frontage type: South
Lot
- Features: Urban, Park, Place of Worship, Rec./Community Centre
Details
- Parcel number: 196430046
- Zoning: RM5
Construction
Type & style
- Home type: Condo
- Architectural style: 1 Storey/Apt
- Property subtype: Condo/Apt Unit, Residential, Condominium
- Attached to another structure: Yes
Materials
- Brick
- Roof: Asphalt
Condition
- 16-30 Years
- New construction: No
Utilities & green energy
- Sewer: Sewer (Municipal)
- Water: Municipal
Community & HOA
HOA
- Has HOA: Yes
- Amenities included: Elevator(s), Party Room, Parking
- Services included: Insurance, Common Elements, Water
- HOA fee: C$589 monthly
Location
- Region: Mississauga
Financial & listing details
- Price per square foot: C$689/sqft
- Annual tax amount: C$2,098
- Date on market: 3/4/2026
- Inclusions: Other, All Electrical Light Fixtures, All Window Treatments, Fridge, Stove, Fridge, Dishwasher, Washer/Dryer, Microwave
Brad Miller, Broker
Brad Miller, Broker
By pressing Contact Agent, you agree that the real estate professional identified above may call/text you about your search, which may involve use of automated means and pre-recorded/artificial voices. You don't need to consent as a condition of buying any property, goods, or services. Message/data rates may apply. You also agree to our Terms of Use. Zillow does not endorse any real estate professionals. We may share information about your recent and future site activity with your agent to help them understand what you're looking for in a home.
Price history
| Date | Event | Price |
|---|---|---|
| 4/14/2026 | Price change | C$379,000-4.1%C$689/sqft |
Source:  TRREB #W12844256 Report a problem TRREB #W12844256 Report a problem | ||
| 3/4/2026 | Listed for sale | C$395,000C$718/sqft |
Source: TRREB #W12844256 Report a problem | ||
Public tax history
Tax history is unavailable.
Climate risks
Neighborhood: L5M
Nearby schools
GreatSchools rating
No schools nearby
We couldn't find any schools near this home.
- C$419,9002 bd2 ba859 sqft32 Tannery St #607, Mississauga, ON L5M6T6For Sale

- C$435,0002 bd2 ba1k sqft32 Tannery St #506, Mississauga, ON L5M6T6For Sale

- C$3,0002 bd2 ba-- sqft32 Tannery St #602, Mississauga, ON L5M6T6For Rent
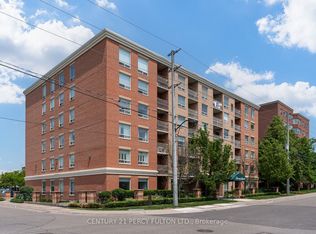
- C$425,0002 bd2 ba-- sqft32 Tannery St #404, Mississauga, ON L5M6T6For Sale
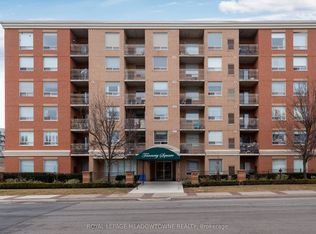
- C$359,9002 bd2 ba859 sqft32 Tannery St #504, Mississauga, ON L5M6T6For Sale
- C$---- bd-- ba-- sqft32 Tannery St #508, Mississauga, ON L5M6T6Off Market
- C$--1 bd1 ba680 sqft190 Queen St S #507, Mississauga, ON L5M1L3Off Market
- C$--2 bd1 ba881 sqft190 Queen St S #2-BEDROOM, Mississauga, ON L5M1L3Off Market
