You've got a massive opportunity with Unit 1212 at 75 King St East. It's a bright, sun-flooded corner suite with incredible unobstructed views in the beautifully revitalized King Gardens Condominium. The floor plan gives you fantastic bones and a wide-open living and dining space that's just waiting for your personal design touch and renovation to make it a true dream home. You're working with two oversized bedrooms, two full bathrooms, ample storage throughout, plus your own parking space and a generous locker. One of the biggest wins here is the truly worry-free, all-inclusive maintenance fee that covers all your utilities-heat, hydro, water, high-speed internet, and cable TV. King Gardens has already done the heavy lifting on the building itself, featuring a freshly renovated lobby and hallways alongside top-notch amenities like an indoor pool, fitness center, sauna, party room, guest suites, visitor parking, an on-site car wash, and dedicated security on evenings, weekends, and holidays. Beyond the building, Cooksville is such a vibrant, historic hub with local dining, lush parks, and boutique shopping right at your doorstep. You can walk to the GO Station in minutes, connect seamlessly to the upcoming LRT, and reach Square One, major highways, Trillium Hospital, Sheridan College, and UTM in no time. It's a rare blank canvas in one of Mississauga's most dynamic neighborhoods, so let's set up a time to walk through Unit 1212 and map out its full potential.
For sale
C$440,000
75 King St E #1212, Mississauga, ON L5A 4G5
2beds
2baths
Apartment
Built in ----
-- sqft lot
$-- Zestimate®
C$--/sqft
C$1,275/mo HOA
What's special
Bright sun-flooded corner suiteIncredible unobstructed viewsTwo oversized bedroomsAmple storage throughoutOwn parking spaceIndoor poolFitness center
- 7 hours |
- 1 |
- 0 |
Zillow last checked:
Listing updated:
Listed by:
ROYAL LEPAGE REAL ESTATE SERVICES LTD.
Source: TRREB,MLS®#: W13712324 Originating MLS®#: Toronto Regional Real Estate Board
Originating MLS®#: Toronto Regional Real Estate BoardFacts & features
Interior
Bedrooms & bathrooms
- Bedrooms: 2
- Bathrooms: 2
Primary bedroom
- Level: Flat
- Dimensions: 4.1 x 3.6
Bedroom
- Level: Flat
- Dimensions: 4 x 2.7
Dining room
- Level: Flat
- Dimensions: 3 x 2.7
Kitchen
- Level: Flat
- Dimensions: 4.5 x 2.5
Kitchen
- Level: Flat
- Dimensions: 4.5 x 2.5
Living room
- Level: Flat
- Dimensions: 6 x 3.2
Heating
- Forced Air, Gas
Cooling
- Central Air
Appliances
- Laundry: In-Suite Laundry, Ensuite, Inside
Features
- Storage, Other
- Flooring: Carpet Free
- Basement: None
- Has fireplace: Yes
Interior area
- Living area range: 1000-1199 null
Property
Parking
- Total spaces: 1
- Parking features: Garage
- Has garage: Yes
Features
- Exterior features: Year Round Living, Open Balcony
- Has view: Yes
- View description: City, Downtown
- Waterfront features: None
Details
- Parcel number: 194230136
Construction
Type & style
- Home type: Apartment
- Property subtype: Apartment
Materials
- Concrete, Other
Community & HOA
HOA
- Services included: Heat Included, Cable TV Included, CAC Included, Building Insurance Included, Common Elements Included, Hydro Included, Parking Included, Water Included
- HOA fee: C$1,275 monthly
- HOA name: PCC
Location
- Region: Mississauga
Financial & listing details
- Annual tax amount: C$2,564
- Date on market: 8/25/2026
Price history
Price history is unavailable.
Public tax history
Tax history is unavailable.
Climate risks
Neighborhood: L5A
Nearby schools
GreatSchools rating
No schools nearby
We couldn't find any schools near this home.
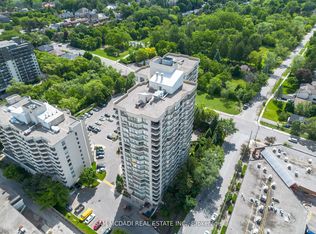
- C$499,9002 bd2 ba-- sqft75 King St E #1105, Mississauga, ON L5A4G5For Sale
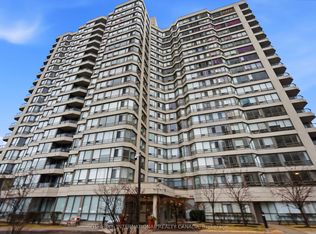
- C$389,0002 bd2 ba-- sqft75 King St E #1703, Mississauga, ON L5A4G5For Sale
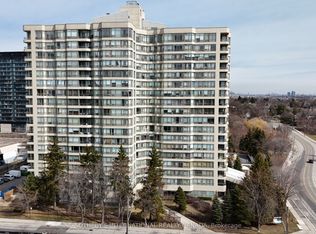
- C$439,0002 bd2 ba-- sqft75 King St E #1512, Mississauga, ON L5A4G5For Sale
- C$499,9002 bd2 ba-- sqft75 King St E #PENTHOUSE 2, Mississauga, ON L5A4G5For Sale

- C$539,9002 bd2 ba-- sqft75 King St E #1611, Mississauga, ON L5A4G5For Sale
- C$329,9002 bd1 ba-- sqft75 King St E #1609, Mississauga, ON L5A4G5For Sale
- C$339,9002 bd1 ba-- sqft75 King St E #1709, Mississauga, ON L5A4G5For Sale
- C$558,0002 bd2 ba-- sqft75 King St E #201, Mississauga, ON L5A4G5For Sale
Similar homes
- C$439,0002 bd2 ba-- sqft75 King St E #1512, Mississauga, ON L5A 4G5For SaleMLS ID #W12994172, SOTHEBY'S INTERNATIONAL REALTY CANADA. TRREB
- C$389,0002 bd2 ba-- sqft75 King St E #1703, Mississauga, ON L5A 4G5For SaleMLS ID #W12994208, SOTHEBY'S INTERNATIONAL REALTY CANADA. TRREB
- C$339,9002 bd1 ba-- sqft75 King St E #1709, Mississauga, ON L5A 4G5For Sale
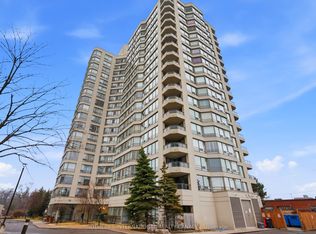 MLS ID #W12994236, SOTHEBY'S INTERNATIONAL REALTY CANADA. TRREB
 - C$329,9002 bd1 ba-- sqft75 King St E #1609, Mississauga, ON L5A 4G5For SaleMLS ID #W12994182, SOTHEBY'S INTERNATIONAL REALTY CANADA. TRREB
- C$395,0002 bd2 ba-- sqftTowne Two, Mississauga, ON L5B 3Z3For SaleMLS ID #W13670128, RE/MAX WEST REALTY INC.. TRREB
- C$459,9002 bd1 ba-- sqft4900 Glen Erin Dr #1507, Mississauga, ON L5M 7S2For SaleMLS ID #W13699284, iCloud Realty Ltd.. TRREB
- C$429,9992 bd2 ba-- sqft225 Webb Dr #603, Mississauga, ON L5B 4P2For SaleMLS ID #W13238264, CENTURY 21 PEOPLE`S CHOICE REALTY INC.. TRREB
- C$449,0002 bd1 ba-- sqft3880 Duke Of York Blvd #1401, Mississauga, ON L5B 4M7For SaleMLS ID #W12787190, HOMELIFE/MIRACLE REALTY LTD. TRREB
- C$474,9002 bd1 ba-- sqft4099 Brickstone Mews #1801, Mississauga, ON L5B 0G2For SaleMLS ID #W13593916, RE/MAX REALTY SERVICES INC.. TRREB
- C$499,9993 bd2 ba-- sqftabsolute vision, Mississauga, ON L4Z 0A5For SaleMLS ID #W13564088, HOMELIFE FRONTIER REALTY INC.. TRREB
- C$519,9003 bd2 ba-- sqft4080 Living Arts Dr #2610, Mississauga, ON L5B 4N3For SaleMLS ID #W13622886, RE/MAX HALLMARK ARI ZADEGAN GROUP REALTY. TRREB
- C$599,0003 bd2 ba-- sqft350 Webb Dr #2010, Mississauga, ON L5B 3W4For SaleMLS ID #W13671678, CENTURY 21 PEOPLE`S CHOICE REALTY INC.. TRREB
- C$547,8883 bd2 ba-- sqft3515 Kariya Dr #1705, Mississauga, ON L5B 0C1For SaleMLS ID #W13521764, RE/MAX REAL ESTATE CENTRE INC.. TRREB
- C$429,9003 bd2 ba-- sqft30 Malta Ave #2004, Brampton, ON L6Y 4S5For SaleMLS ID #W13627132, FOREST HILL REAL ESTATE INC.. TRREB
- C$399,8882 bd1 ba-- sqft9 Valhalla Inn Rd #2405, Toronto, ON M9B 0B2For SaleMLS ID #W13652754, RE/MAX PLATINUM PIN REALTY. TRREB
- C$599,0002 bd2 ba-- sqft208 Enfield Pl #3103, Mississauga, ON L5B 0G8For SaleMLS ID #W13537820, HOMELIFE LANDMARK REALTY INC.. TRREB
- C$559,9002 bd2 ba-- sqftPinnacle Uptown - Amber Tower II, Mississauga, ON L5R 0G6For SaleMLS ID #W13526354, ROYAL LEPAGE TERREQUITY REALTY. TRREB
- C$649,9993 bd2 ba-- sqft310 Burnhamthorpe Rd W #1703, Mississauga, ON L5B 4P9For SaleMLS ID #W13481632, CENTURY 21 PROPERTY ZONE REALTY INC.. TRREB
- C$535,0002 bd2 ba-- sqft2 Eva Rd #824, Toronto, ON M9C 0A9For SaleMLS ID #W13680376, HOMELIFE/MIRACLE REALTY LTD. TRREB
- C$469,0001 bd1 ba-- sqft215 Sherway Gardens Rd #1205, Toronto, ON M9C 0A4For SaleMLS ID #W13468708, RE/MAX REALTY SPECIALISTS INC.. TRREB
