Rarely offered Penthouse 2 Largest 2 Bedroom 2 Baths The Bucking Model 1275 Sq.Ft (Including 94 sq ft of Terrace) with 2 Parking Spots and 3 Lockers, Facing South West Unobstructed View at King Gardens 75 King St E a Super Clean Building in the heart of Downtown Mississauga. This bright and spacious suite offers an exceptional layout with soaring 10 Foot ceilings, large windows, and unobstructed views that fill the home with natural light. Thoughtfully designed for both comfort and functionality, featuring a full-size kitchen, open-concept living and dining area, and good size bedrooms. Located in a well-managed building just steps to Square One, transit, restaurants, parks, and all everyday conveniences. Enjoy the best of city living with everything at your doorstep. A fantastic opportunity for end-users or investors looking for a premium top-floor unit in a highly desirable location. Maintenance fees include all utilities and services: heat, hydro, water, cable TV, internet, central air conditioning, building insurance, parking, and common elements.
For sale
C$499,900
75 King St E #Penthouse 2, Mississauga, ON L5A 4G5
2beds
2baths
Apartment
Built in ----
-- sqft lot
$-- Zestimate®
C$--/sqft
C$1,389/mo HOA
What's special
Bright and spacious suiteLarge windowsFull-size kitchenGood size bedroomsCentral air conditioning
- 60 days |
- 8 |
- 0 |
Zillow last checked:
Listing updated:
Listed by:
RIGHT AT HOME REALTY INC.
Source: TRREB,MLS®#: W13242092 Originating MLS®#: Toronto Regional Real Estate Board
Originating MLS®#: Toronto Regional Real Estate BoardFacts & features
Interior
Bedrooms & bathrooms
- Bedrooms: 2
- Bathrooms: 2
Primary bedroom
- Level: Main
- Dimensions: 4.2 x 3.53
Bedroom 2
- Level: Main
- Dimensions: 3.04 x 4.26
Breakfast
- Level: Main
- Dimensions: 2.43 x 1.98
Dining room
- Level: Main
- Dimensions: 3.35 x 3.35
Kitchen
- Level: Main
- Dimensions: 2.43 x 1.98
Laundry
- Level: Main
- Dimensions: 0 x 0
Living room
- Level: Main
- Dimensions: 6.4 x 3.05
Other
- Level: Main
- Dimensions: 2.65 x 3.04
Heating
- Forced Air, Gas
Cooling
- Central Air
Appliances
- Laundry: In Hall
Features
- Primary Bedroom - Main Floor
- Basement: None
- Has fireplace: No
Interior area
- Living area range: 1000-1199 null
Property
Parking
- Total spaces: 2
- Parking features: Underground
- Has garage: Yes
Features
- Exterior features: Terrace Balcony
- Has view: Yes
- View description: Clear
Lot
- Features: Clear View, Hospital, Park, Public Transit, School Bus Route
Details
- Parcel number: 194230198
Construction
Type & style
- Home type: Apartment
- Property subtype: Apartment
Materials
- Concrete
Details
- Builder name: 1275
Community & HOA
Community
- Security: Concierge/Security
HOA
- Amenities included: Concierge, Exercise Room, Game Room, Gym, Indoor Pool, Visitor Parking
- Services included: Heat Included, Hydro Included, Water Included, Cable TV Included, CAC Included, Common Elements Included, Building Insurance Included, Parking Included
- HOA fee: C$1,389 monthly
- HOA name: PCC
Location
- Region: Mississauga
Financial & listing details
- Annual tax amount: C$2,969
- Date on market: 6/4/2026
RIGHT AT HOME REALTY INC.
RIGHT AT HOME REALTY INC.
By pressing Contact Agent, you agree that the real estate professional identified above may call/text you about your search, which may involve use of automated means and pre-recorded/artificial voices. You don't need to consent as a condition of buying any property, goods, or services. Message/data rates may apply. You also agree to our Terms of Use. Zillow does not endorse any real estate professionals. We may share information about your recent and future site activity with your agent to help them understand what you're looking for in a home.
Price history
Price history is unavailable.
Public tax history
Tax history is unavailable.
Climate risks
Neighborhood: L5A
Nearby schools
GreatSchools rating
No schools nearby
We couldn't find any schools near this home.
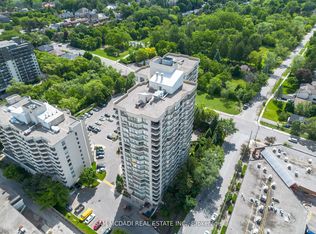
- C$499,9002 bd2 ba-- sqft75 King St E #1105, Mississauga, ON L5A4G5For Sale
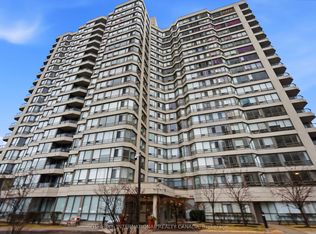
- C$389,0002 bd2 ba-- sqft75 King St E #1703, Mississauga, ON L5A4G5For Sale
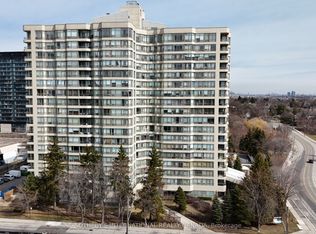
- C$439,0002 bd2 ba-- sqft75 King St E #1512, Mississauga, ON L5A4G5For Sale
- C$2,4752 bd2 ba-- sqft75 King St E #1503, Mississauga, ON L5A4G5For Rent

- C$329,9002 bd1 ba-- sqft75 King St E #1609, Mississauga, ON L5A4G5For Sale
- C$339,9002 bd1 ba-- sqft75 King St E #1709, Mississauga, ON L5A4G5For Sale
- C$558,0002 bd2 ba-- sqft75 King St E #201, Mississauga, ON L5A4G5For Sale
- C$435,0002 bd2 ba-- sqft75 King St E #1202, Mississauga, ON L5A4G5For Sale
Similar homes
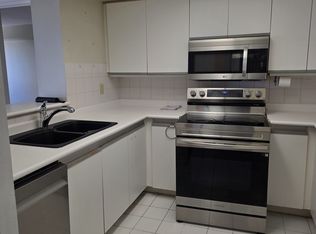
- C$519,9003 bd2 ba-- sqft335 Webb Dr #708, Mississauga, ON L5B 4A1For Sale
 MLS ID #W13595276, ROYAL LEPAGE REAL ESTATE SERVICES LTD.. TRREB
 - C$499,9992 bd1 ba-- sqft4090 Living Arts Dr #2906, Mississauga, ON L5B 4M8For Sale
 MLS ID #W13554590, RIGHT AT HOME REALTY INC.. TRREB
 - C$549,0004 bd2 ba-- sqft1580 Mississauga Valley Blvd #906, Mississauga, ON L5A 3T8For Sale
 MLS ID #W13231466, ROYAL LEPAGE SIGNATURE REALTY. TRREB
 - C$530,0003 bd2 ba-- sqftThe Odyssey, Mississauga, ON L5B 3Z4For Sale
 MLS ID #W12881708, KW Living Realty. TRREB
 - C$569,9993 bd2 ba-- sqft350 Webb Dr #1807, Mississauga, ON L5B 3W4For SaleMLS ID #W13509682, RIGHT AT HOME REALTY INC.. TRREB
- C$534,9002 bd1 ba-- sqftPark Mansion, Mississauga, ON L5R 3K4For SaleMLS ID #W13470554, CHRITON COMPANY INC.. TRREB
- C$499,0003 bd2 ba-- sqft1055 Dundas St E #158, Mississauga, ON L4Y 3X6For SaleMLS ID #W13030280, HOMELIFE/RESPONSE REALTY INC.. TRREB
- C$390,0002 bd1 ba-- sqft530 Lolita Gdns #702, Mississauga, ON L5A 3T2For SaleMLS ID #W13518034, CENTURY 21 PROPERTY ZONE REALTY INC.. TRREB
- C$529,5002 bd1 ba-- sqftOne Sherway T4, Toronto, ON M9C 0A5For SaleMLS ID #W13217496, INTERNATIONAL REALTY FIRM, INC.. TRREB
- C$559,0002 bd1 ba-- sqft601 Shoreline Dr #122, Mississauga, ON L5B 4K9For SaleMLS ID #W13236378, RIGHT AT HOME REALTY INC.. TRREB
- C$499,0003 bd2 ba-- sqft2170 Bromsgrove Rd #184, Mississauga, ON L5J 4J2For SaleMLS ID #W13578636, SOTHEBY'S INTERNATIONAL REALTY CANADA. TRREB
- C$424,9992 bd1 ba-- sqft3504 Hurontario St #801, Mississauga, ON L5B 0B9For SaleMLS ID #W12830086, CENTURY 21 PRESIDENT REALTY INC.. TRREB
- C$495,8883 bd2 ba-- sqft2929 Aquitaine Ave #705, Mississauga, ON L5N 2C7For SaleMLS ID #W13572514, RE/MAX COMMUNITY REALTY INC.. TRREB
- C$435,0002 bd2 ba-- sqft2929 Aquitaine Ave #701, Mississauga, ON L5N 2C7For SaleMLS ID #W13546280, RE/MAX REALTY SERVICES INC.. TRREB
- C$464,9001 bd1 ba-- sqft349 Rathburn Rd W #1501, Mississauga, ON L5B 0G9For SaleMLS ID #W13171238, CENTURY 21 PERCY FULTON LTD.. TRREB
- C$485,0001 bd1 ba-- sqft3175 Boxford Cres #5, Mississauga, ON L5M 0X1For SaleMLS ID #W13614034, HOMELIFE/RESPONSE REALTY INC.. TRREB
- C$429,9002 bd1 ba-- sqft4889 Kimbermount Ave, Mississauga, ON L5M 7R9For SaleMLS ID #W13544242, PSR. TRREB
- C$450,0002 bd2 ba-- sqft1445 Wilson Ave #202, Toronto, ON M3M 1J5For SaleMLS ID #W13621144, RE/MAX METROPOLIS REALTY. TRREB
- C$399,9003 bd1 ba-- sqft3065 Queen Frederica Dr #902, Mississauga, ON L4Y 3A3For SaleMLS ID #W13538902, CENTURY 21 GREEN REALTY INC.. TRREB
- C$715,0002 bd2 ba-- sqft350 Princess Royal Dr #1103, Mississauga, ON L5B 4N1For SaleMLS ID #W13511382, SUTTON GROUP QUANTUM REALTY INC.. TRREB
