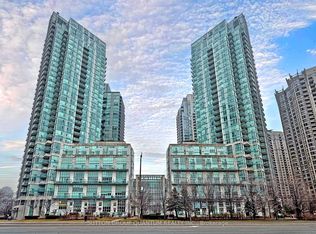
Experience comfort living in this beautiful, bright and spacious 3-bedroom, 2-bathroom condo in a sought-after high-rise community! Enjoy stunning south - east unobstructed city view from your open balcony, flooding the space with natural light. The primary bedroom boasts a walk-in closet and private ensuite, while the second bathroom offers a full 3-piece layout. Modern upgrades include Kitchen and kitchen appliances, Laminate flooring and a wall-mounted AC unit for year-round comfort. All utilities are included in the condo fees, covering hydro, heat, water, and Rogers cable. Two underground parking spaces, a locker and an ensuite storage room for added convenience. Residents of 2929 Aquitaine enjoy excellent amenities, including an outdoor pool, gym, sauna, games room, Tennis Court and party room. Recently renovated Lobby & Fresh Carpets on the Corridor, new windows in the bath rooms and bedrooms and fresh paintings throughout the building transformed the outlook. The convenience of a laundry room, visitor parking, and security cameras further enhance everyday living. Located in a prime area, the property is within walking distance of Meadowvale Town Centre, the GO station, transit, and a variety of shops and services including Costco, grocery stores, restaurants and pharmacies. Nature lovers will appreciate the proximity to Lake Aquitaine Park, offering scenic trails and recreational activities. This is a fantastic opportunity to own a well-appointed home in a vibrant and connected community.
For sale
C$495,888
2929 Aquitaine Ave #705, Mississauga, ON L5N 2C7
3beds
2baths
Condominium
Built in ----
-- sqft lot
$-- Zestimate®
C$--/sqft
C$1,037/mo HOA
What's special
- 29 days |
- 53 |
- 1 |
Zillow last checked:
Listing updated:
Listed by:
RE/MAX COMMUNITY REALTY INC.
Source: TRREB,MLS®#: W13572514 Originating MLS®#: Toronto Regional Real Estate Board
Originating MLS®#: Toronto Regional Real Estate BoardFacts & features
Interior
Bedrooms & bathrooms
- Bedrooms: 3
- Bathrooms: 2
Primary bedroom
- Level: Main
- Dimensions: 4.12 x 3.18
Bedroom 2
- Level: Main
- Dimensions: 3.82 x 2.87
Bedroom 3
- Level: Main
- Dimensions: 3.87 x 2.69
Dining room
- Level: Main
- Dimensions: 3.88 x 2.4
Kitchen
- Level: Main
- Dimensions: 3.85 x 2.38
Living room
- Level: Main
- Dimensions: 6.09 x 3.47
Heating
- Radiant, Electric
Cooling
- Wall Unit(s)
Appliances
- Laundry: In-Suite Laundry
Features
- Flooring: Carpet Free
- Basement: None
- Has fireplace: No
Interior area
- Living area range: 1000-1199 null
Video & virtual tour
Property
Parking
- Total spaces: 2
- Parking features: Underground
Features
- Levels: Multi-Level
- Exterior features: Open Balcony
Lot
- Features: Clear View, Library, Park, Place Of Worship, Public Transit, Rec./Commun.Centre
Details
- Parcel number: 191490084
Construction
Type & style
- Home type: Condo
- Property subtype: Condominium
Materials
- Brick
Community & HOA
Community
- Security: Concierge/Security
HOA
- Amenities included: BBQs Allowed, Elevator, Exercise Room, Game Room, Gym, Outdoor Pool
- Services included: Heat Included, Hydro Included, Water Included, Cable TV Included, Common Elements Included, Building Insurance Included, Parking Included
- HOA fee: C$1,037 monthly
- HOA name: PCC
Location
- Region: Mississauga
Financial & listing details
- Annual tax amount: C$2,253
- Date on market: 7/16/2026
Price history
Price history is unavailable.
Public tax history
Tax history is unavailable.
Climate risks
Neighborhood: Meadowvale
Nearby schools
GreatSchools rating
No schools nearby
We couldn't find any schools near this home.
- C$--2 bd1 ba800 sqft2929 Aquitaine Ave #0, Mississauga, ON L5N2C7Off Market

- C$435,0002 bd2 ba-- sqft2929 Aquitaine Ave #701, Mississauga, ON L5N2C7For Sale

- C$540,0003 bd2 ba-- sqft2929 Aquitaine Ave #1209, Mississauga, ON L5N2C7For Sale
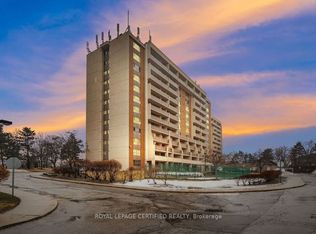
- C$459,0003 bd2 ba-- sqft2929 Aquitaine Ave #501, Mississauga, ON L5N2C7For Sale

- C$433,9003 bd2 ba-- sqft2929 Aquitaine Ave #905, Mississauga, ON L5N2C7For Sale
- C$--2 bd1 ba700 sqft2929 Aquitaine Ave #316, Mississauga, ON L5N2C7Off Market
- C$---- bd-- ba-- sqft6780 Formentera Ave #84, Mississauga, ON L5N2L1Off Market
- C$649,0003 bd2 ba1.2k sqft6780 Formentera Ave UNIT 8, Mississauga, ON L5N2L1For Sale
Similar homes
- C$549,8883 bd2 ba-- sqft300 Webb Dr #1406, Mississauga, ON L5B 3W3For Sale
 MLS ID #W13659518, RIGHT AT HOME REALTY INC.. TRREB
 - C$499,9993 bd2 ba-- sqftabsolute vision, Mississauga, ON L4Z 0A5For Sale
 MLS ID #W13564088, HOMELIFE FRONTIER REALTY INC.. TRREB
 - C$499,0003 bd2 ba-- sqftCity Gate-1, Mississauga, ON L5B 4N2For Sale
 MLS ID #W13593396, SUTTON GROUP QUANTUM REALTY INC.. TRREB
 - C$499,0003 bd2 ba-- sqft2121 Roche Ct #514, Mississauga, ON L5K 2C7For Sale
 MLS ID #W13579748, SUTTON GROUP - SUMMIT REALTY INC.. TRREB
 - C$488,0003 bd2 ba-- sqft1300 Mississauga Valley Blvd #902, Mississauga, ON L5A 3S8For SaleMLS ID #W13552066, ROYAL LEPAGE REAL ESTATE SERVICES LTD.. TRREB
- C$499,0003 bd2 ba-- sqft3700 Kaneff Cres #501, Mississauga, ON L5A 4B8For SaleMLS ID #W13030946, RE/MAX REAL ESTATE CENTRE INC.. TRREB
- C$499,0002 bd2 ba-- sqft60 Absolute Ave #2402, Mississauga, ON L4Z 0A9For SaleMLS ID #W13514760, FORESTWOOD REAL ESTATE INC.. TRREB
- C$499,9992 bd1 ba-- sqft4090 Living Arts Dr #2906, Mississauga, ON L5B 4M8For SaleMLS ID #W13554590, RIGHT AT HOME REALTY INC.. TRREB
- C$540,0002 bd2 ba-- sqft15 Elizabeth St N #203, Mississauga, ON L5G 2Z3For SaleMLS ID #W13658826, ROYAL LEPAGE REAL ESTATE SERVICES LTD.. TRREB
- C$499,0003 bd2 ba-- sqft1055 Dundas St E #158, Mississauga, ON L4Y 3X6For SaleMLS ID #W13030280, HOMELIFE/RESPONSE REALTY INC.. TRREB
- C$485,0001 bd1 ba-- sqft3175 Boxford Cres #5, Mississauga, ON L5M 0X1For SaleMLS ID #W13614034, HOMELIFE/RESPONSE REALTY INC.. TRREB
- C$530,0003 bd2 ba-- sqftThe Odyssey, Mississauga, ON L5B 3Z4For SaleMLS ID #W12881708, KW Living Realty. TRREB
- C$499,9002 bd1 ba-- sqft570 Lolita Gdns #127, Mississauga, ON L5A 0A1For SaleMLS ID #W13542848, REAL LAND REALTY INC.. TRREB
- C$499,9002 bd2 ba-- sqftKing Gardens, Mississauga, ON L5A 4G5For SaleMLS ID #W13242092, RIGHT AT HOME REALTY INC.. TRREB
- C$599,9003 bd2 ba-- sqft3515 Kariya Dr #3207, Mississauga, ON L5B 0C1For SaleMLS ID #W13634556, CENTURY 21 PROPERTY ZONE REALTY INC.. TRREB
- C$565,0003 bd2 ba-- sqft716 Main St E #210, Milton, ON L9T 9L9For SaleMLS ID #W13640860, iCloud Realty Ltd.. TRREB
- C$549,0004 bd2 ba-- sqft1580 Mississauga Valley Blvd #906, Mississauga, ON L5A 3T8For SaleMLS ID #W13231466, ROYAL LEPAGE SIGNATURE REALTY. TRREB
- C$549,9992 bd2 ba-- sqft2155 Burnhamthorpe Rd W #1709, Mississauga, ON L5L 5P4For SaleMLS ID #W13627740, GET HOME REALTY INC.. TRREB
- C$510,0002 bd1 ba-- sqft7 Mabelle Ave #2010, Toronto, ON M9A 0C9For SaleMLS ID #W13671732, ROYAL STAR REALTY INC.. TRREB
- C$569,9993 bd2 ba-- sqft350 Webb Dr #1807, Mississauga, ON L5B 3W4For SaleMLS ID #W13509682, RIGHT AT HOME REALTY INC.. TRREB
