Welcome to the highly sought-after Parkview Condos! This spacious 3+1 bedroom, 2-bathroom suite offers stunning east views, including the CN Tower, along with 2 side-by-side parking spaces and a large locker. Recent upgrades include soundproof vinyl flooring, new bathroom vanities, a new dryer, and freshly painted hallways.This well-maintained building features excellent amenities, including a gym, games room, party/meeting room, and ample visitor parking. Recent building upgrades include renovated elevators, lobby, hallways, and ongoing window replacements for enhanced comfort and energy efficiency. Conveniently located across from Iona Plaza with easy access to Metro, Shoppers DrugMart, Mississauga Valley Park, community centre, Cooksville GO Station, and the future Hurontario LRT. with easy access to the QEW, 403, and 401. Just minutes to Square One Shopping Centre and Celebration Square, offering exceptional shopping, dining, and entertainment. All-inclusive maintenance fees cover insurance, common elements, heat, hydro, water, TV, and internet, providing outstanding value and convenience. Ideal for first-time buyers, families, or investors seeking a move-in-ready home in the heart of Mississauga Valleys. Current tenants paying $3,400/month will vacate prior to closing. A fantastic opportunity not to be missed!
For sale
C$549,000
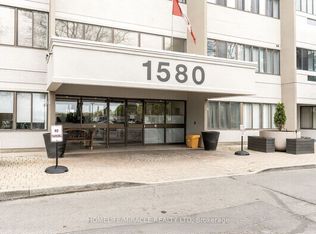
1580 Mississauga Valley Blvd #906, Mississauga, ON L5A 3T8
4beds
2baths
Apartment
Built in ----
-- sqft lot
$-- Zestimate®
C$--/sqft
C$1,204/mo HOA
What's special
Soundproof vinyl flooringNew bathroom vanitiesFreshly painted hallways
- 74 days |
- 24 |
- 0 |
Zillow last checked:
Listing updated:
Listed by:
ROYAL LEPAGE SIGNATURE REALTY
Source: TRREB,MLS®#: W13231466 Originating MLS®#: Toronto Regional Real Estate Board
Originating MLS®#: Toronto Regional Real Estate BoardFacts & features
Interior
Bedrooms & bathrooms
- Bedrooms: 4
- Bathrooms: 2
Primary bedroom
- Level: Flat
- Dimensions: 3.05 x 4.48
Bedroom 2
- Level: Flat
- Dimensions: 3.05 x 3.35
Bedroom 3
- Level: Flat
- Dimensions: 2.47 x 3.35
Breakfast
- Level: Flat
- Dimensions: 2.86 x 1.86
Den
- Level: Flat
- Dimensions: 2.93 x 1.74
Dining room
- Level: Flat
- Dimensions: 3.05 x 3.66
Foyer
- Level: Flat
- Dimensions: 2.59 x 1.28
Kitchen
- Level: Flat
- Dimensions: 3.05 x 2.41
Laundry
- Level: Flat
- Dimensions: 2.77 x 2.41
Living room
- Level: Flat
- Dimensions: 4.6 x 2.44
Heating
- Forced Air, Gas
Cooling
- Central Air
Appliances
- Laundry: Ensuite
Features
- Flooring: Carpet Free
- Basement: Apartment
- Has fireplace: No
Interior area
- Living area range: 1200-1399 null
Property
Parking
- Total spaces: 2
- Parking features: None
- Has garage: Yes
Features
- Exterior features: Enclosed Balcony
- Has view: Yes
- View description: Clear, Downtown, Panoramic
Lot
- Features: Hospital, Library, Park, Public Transit, School, Arts Centre
Details
- Parcel number: 191590097
Construction
Type & style
- Home type: Apartment
- Property subtype: Apartment
Materials
- Concrete
- Foundation: Concrete
- Roof: Asphalt Rolled
Community & HOA
HOA
- Amenities included: BBQs Allowed, Bike Storage, Elevator, Exercise Room, Game Room, Gym
- Services included: Heat Included, Hydro Included, Water Included, Cable TV Included, CAC Included, Common Elements Included, Building Insurance Included, Parking Included
- HOA fee: C$1,204 monthly
- HOA name: PCC
Location
- Region: Mississauga
Financial & listing details
- Tax assessed value: C$258,000
- Annual tax amount: C$2,667
- Date on market: 6/2/2026
Price history
Price history is unavailable.
Public tax history
Tax history is unavailable.
Climate risks
Neighborhood: L5A
Nearby schools
GreatSchools rating
No schools nearby
We couldn't find any schools near this home.
- C$599,0003 bd2 ba-- sqft1580 Mississauga Valley Blvd #412, Mississauga, ON L5A3T8For Sale
- C$544,9994 bd2 ba-- sqft1580 Mississauga Valley Blvd #207, Mississauga, ON L5A3T8For Sale

- C$499,0002 bd2 ba-- sqft1580 Mississauga Valley Blvd #1501, Mississauga, ON L5A3T8For Sale

- C$--3 bd2 ba1.4k sqft1580 Mississauga Valley Blvd, Mississauga, ON L5A3T8Off Market
- C$434,8882 bd2 ba1.3k sqft1580 Mississauga Valley Blvd #1102, Mississauga, ON L5A3T8For Sale
- C$474,0002 bd2 ba1.3k sqft1580 Mississauga Valley Blvd UNIT 901, Mississauga, ON L5A3T8For Sale
- C$2,8003 bd2 ba-- sqft50 Elm Dr E #604, Mississauga, ON L5A3X2For Rent
- C$488,8882 bd1 ba-- sqft50 Elm Dr E #1209, Mississauga, ON L5A3X2For Sale
Similar homes
- C$549,8883 bd2 ba-- sqft300 Webb Dr #1406, Mississauga, ON L5B 3W3For Sale
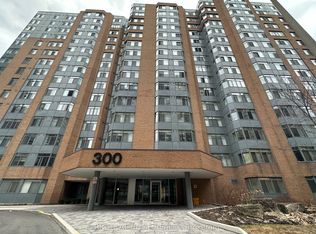 MLS ID #W13659518, RIGHT AT HOME REALTY INC.. TRREB
 - C$496,9992 bd2 ba-- sqftEdge Tower 2, Mississauga, ON L5A 0N6For Sale
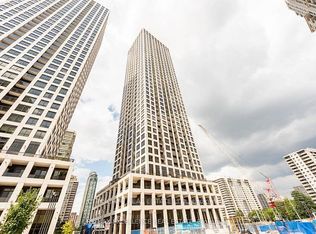 MLS ID #W13472296, CITYSCAPE REAL ESTATE LTD.. TRREB
 - C$529,9002 bd2 ba-- sqftTHE CAPRI, Mississauga, ON L4W 5P7For Sale
 MLS ID #W13651000, HOMELIFE FRONTIER REALTY INC.. TRREB
 - C$499,0002 bd2 ba-- sqft60 Absolute Ave #2402, Mississauga, ON L4Z 0A9For Sale
 MLS ID #W13514760, FORESTWOOD REAL ESTATE INC.. TRREB
 - C$499,9002 bd2 ba-- sqftKing Gardens, Mississauga, ON L5A 4G5For SaleMLS ID #W13242092, RIGHT AT HOME REALTY INC.. TRREB
- C$640,0003 bd2 ba-- sqft349 Rathburn Rd W #1006, Mississauga, ON L5B 0K6For SaleMLS ID #W13634984, HOMELIFE SUPERSTARS REAL ESTATE LIMITED. TRREB
- C$559,0002 bd1 ba-- sqft601 Shoreline Dr #122, Mississauga, ON L5B 4K9For SaleMLS ID #W13236378, RIGHT AT HOME REALTY INC.. TRREB
- C$510,0002 bd1 ba-- sqft7 Mabelle Ave #2010, Toronto, ON M9A 0C9For SaleMLS ID #W13671732, ROYAL STAR REALTY INC.. TRREB
- C$562,9002 bd2 ba-- sqft26 Gibbs Rd #543, Toronto, ON M9B 0E3For SaleMLS ID #W13636768, HOMELIFE/MIRACLE REALTY LTD. TRREB
- C$529,5002 bd1 ba-- sqftOne Sherway T4, Toronto, ON M9C 0A5For SaleMLS ID #W13217496, INTERNATIONAL REALTY FIRM, INC.. TRREB
- C$499,0003 bd2 ba-- sqft1055 Dundas St E #158, Mississauga, ON L4Y 3X6For SaleMLS ID #W13030280, HOMELIFE/RESPONSE REALTY INC.. TRREB
- C$639,0003 bd2 ba-- sqft5025 Four Springs Ave #2007, Mississauga, ON L5R 0G5For SaleMLS ID #W12988174, CENTURY 21 GREEN REALTY INC.. TRREB
- C$399,9002 bd2 ba-- sqft25 Trailwood Dr #1601, Mississauga, ON L4Z 3K9For SaleMLS ID #W13644778, RE/MAX REAL ESTATE CENTRE INC.. TRREB
- C$715,0002 bd2 ba-- sqft350 Princess Royal Dr #1103, Mississauga, ON L5B 4N1For SaleMLS ID #W13511382, SUTTON GROUP QUANTUM REALTY INC.. TRREB
- C$540,0003 bd2 ba-- sqft24 Hanover Rd #1408, Brampton, ON L6S 5K8For SaleMLS ID #W13498926, ROYAL LEPAGE FLOWER CITY REALTY. TRREB
- C$369,0002 bd1 ba-- sqft530 Lolita Gdns #702, Mississauga, ON L5A 3T2For SaleMLS ID #W13518034, CENTURY 21 PROPERTY ZONE REALTY INC.. TRREB
- C$549,9002 bd2 ba-- sqft155 Legion Rd N #513, Toronto, ON M8Y 0A7For SaleMLS ID #W13491764, INTERNATIONAL REALTY FIRM, INC.. TRREB
- C$529,0002 bd2 ba-- sqft1 Rowntree Rd #1607, Toronto, ON M9V 5G7For SaleMLS ID #W13655772, HOMELIFE MAPLE LEAF REALTY LTD.. TRREB
- C$495,8883 bd2 ba-- sqft2929 Aquitaine Ave #705, Mississauga, ON L5N 2C7For SaleMLS ID #W13572514, RE/MAX COMMUNITY REALTY INC.. TRREB
- C$579,9993 bd2 ba-- sqft5 Massey Sq #415, Toronto, ON M4C 5L6For SaleMLS ID #E13651530, ROYAL LEPAGE IGNITE REALTY. TRREB
