Fantastic end unit property strategically located in the covetuous Cooksville area, close to every necessity for your family. All rooms located on the same level, removing the stress of climbing long stairs or having below ground bedrooms. Large windows for sufficient sunlight and fresh air, open concept functional layout, kitchen big enough to cook up a storm, Living and dining rooms very spacious for your sets, and generously sized bedrooms, all beyond your expectations. Ample visitors parking spots for all your guests. What's not to love about this property? Book a showing now and get your money's worth. You will thank me later!
For sale
C$559,000
601 Shoreline Dr #122, Mississauga, ON L5B 4K9
2beds
1baths
Townhouse
Built in ----
-- sqft lot
$-- Zestimate®
C$--/sqft
C$411/mo HOA
What's special
End unit propertyOpen concept functional layoutGenerously sized bedroomsAmple visitors parking spots
- 73 days |
- 20 |
- 0 |
Zillow last checked:
Listing updated:
Listed by:
RIGHT AT HOME REALTY INC.
Source: TRREB,MLS®#: W13236378 Originating MLS®#: Toronto Regional Real Estate Board
Originating MLS®#: Toronto Regional Real Estate BoardFacts & features
Interior
Bedrooms & bathrooms
- Bedrooms: 2
- Bathrooms: 1
Primary bedroom
- Level: Flat
- Dimensions: 4.11 x 2.45
Bedroom 2
- Level: Flat
- Dimensions: 3.79 x 2.84
Dining room
- Level: Flat
- Dimensions: 5.45 x 3.07
Kitchen
- Level: Flat
- Dimensions: 3.35 x 3.04
Living room
- Level: Flat
- Dimensions: 5.45 x 3.07
Heating
- Forced Air, Gas
Cooling
- Central Air
Appliances
- Laundry: Laundry Closet
Features
- Primary Bedroom - Main Floor
- Flooring: Carpet Free
- Basement: None
- Has fireplace: No
Interior area
- Living area range: 700-799 null
Property
Parking
- Total spaces: 1
- Parking features: Surface
Features
- Exterior features: Open Balcony
Details
- Parcel number: 196650086
Construction
Type & style
- Home type: Townhouse
- Property subtype: Townhouse
Materials
- Brick
Community & HOA
HOA
- Services included: Water Included, Common Elements Included, Building Insurance Included
- HOA fee: C$411 monthly
- HOA name: PSCC
Location
- Region: Mississauga
Financial & listing details
- Annual tax amount: C$2,936
- Date on market: 6/3/2026
Price history
Price history is unavailable.
Public tax history
Tax history is unavailable.
Climate risks
Neighborhood: Cooksville
Nearby schools
GreatSchools rating
No schools nearby
We couldn't find any schools near this home.
- C$---- bd-- ba-- sqft601 Shoreline Dr #121, Mississauga, ON L5B4K2Off Market
- C$3,5003 bd3 ba-- sqft601 Shoreline Dr #69, Mississauga, ON L5B4K2For Rent

- C$849,9003 bd3 ba-- sqft601 Shoreline Dr #37, Mississauga, ON L5B4K1For Sale

- C$699,9993 bd3 ba-- sqft601 Shoreline Dr #97, Mississauga, ON L5B4K1For Sale
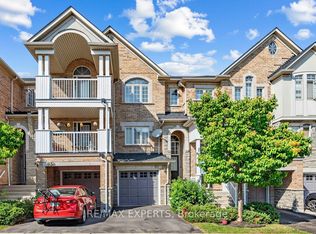
- C$2,0001 bd1 ba-- sqft605 Shoreline Dr #9, Mississauga, ON L5B4K3For Rent
- C$3,0003 bd2 ba-- sqft588 Shoreline Dr #3, Mississauga, ON L5B0A8For Rent
- C$3,3002 bd2 ba-- sqft710 Neighbourhood Cir #5, Mississauga, ON L5B0B4For Rent
- C$--1 bd1 ba600 sqft615 Shoreline Dr, Mississauga, ON L5B4K4Off Market
Similar homes
- C$549,8883 bd2 ba-- sqft300 Webb Dr #1406, Mississauga, ON L5B 3W3For Sale
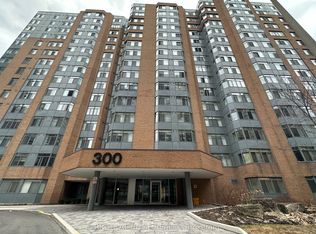 MLS ID #W13659518, RIGHT AT HOME REALTY INC.. TRREB
 - C$529,9002 bd2 ba-- sqftTHE CAPRI, Mississauga, ON L4W 5P7For Sale
 MLS ID #W13651000, HOMELIFE FRONTIER REALTY INC.. TRREB
 - C$549,0004 bd2 ba-- sqft1580 Mississauga Valley Blvd #906, Mississauga, ON L5A 3T8For Sale
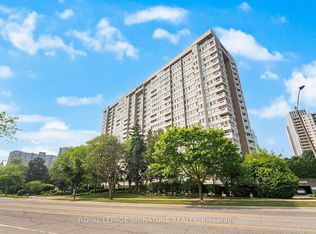 MLS ID #W13231466, ROYAL LEPAGE SIGNATURE REALTY. TRREB
 - C$551,0004 bd3 ba-- sqftCONDO TOWN HOUSE 3 STORY, Brampton, ON L6W 3M4For Sale
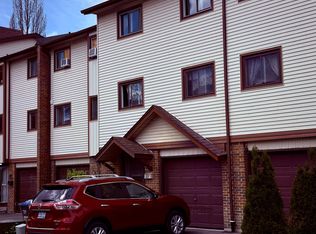 MLS ID #W13679304, CENTURY 21 PEOPLE`S CHOICE REALTY INC.. TRREB
 - C$499,0003 bd2 ba-- sqft1055 Dundas St E #158, Mississauga, ON L4Y 3X6For SaleMLS ID #W13030280, HOMELIFE/RESPONSE REALTY INC.. TRREB
- C$499,9002 bd2 ba-- sqftKing Gardens, Mississauga, ON L5A 4G5For SaleMLS ID #W13242092, RIGHT AT HOME REALTY INC.. TRREB
- C$580,0002 bd3 ba-- sqft3421 Ridgeway Dr #11, Mississauga, ON L5L 0C1For SaleMLS ID #W13513168, REALTY ONE GROUP FLAGSHIP. TRREB
- C$620,0003 bd2 ba-- sqft330 Burnhamthorpe Rd W #1404, Mississauga, ON L5B 0E1For SaleMLS ID #W13613374, SKYBOUND REALTY. TRREB
- C$649,9004 bd2 ba-- sqft1051 Cedarglen Gate #7, Mississauga, ON L5C 3A7For SaleMLS ID #W12878394, HOMELIFE HEARTS REALTY INC.. TRREB
- C$530,0003 bd2 ba-- sqftThe Odyssey, Mississauga, ON L5B 3Z4For SaleMLS ID #W12881708, KW Living Realty. TRREB
- C$650,0002 bd2 ba-- sqft70 Absolute Ave #132, Mississauga, ON L4Z 0A4For SaleMLS ID #W12955326, NEST AND CASTLE INC.. TRREB
- C$640,0003 bd2 ba-- sqft349 Rathburn Rd W #1006, Mississauga, ON L5B 0K6For SaleMLS ID #W13634984, HOMELIFE SUPERSTARS REAL ESTATE LIMITED. TRREB
- C$399,0002 bd1 ba-- sqft3040 Constitution Blvd #105, Mississauga, ON L4Y 3X7For SaleMLS ID #W13654750, TRUSTWELL REALTY INC.. TRREB
- C$510,0002 bd1 ba-- sqft7 Mabelle Ave #2010, Toronto, ON M9A 0C9For SaleMLS ID #W13671732, ROYAL STAR REALTY INC.. TRREB
- C$499,9002 bd1 ba-- sqft570 Lolita Gdns #127, Mississauga, ON L5A 0A1For SaleMLS ID #W13542848, REAL LAND REALTY INC.. TRREB
- C$649,0002 bd3 ba-- sqftThe Way, Mississauga, ON L5L 0C1For SaleMLS ID #W13060148, RE/MAX REAL ESTATE CENTRE INC.. TRREB
- C$485,0001 bd1 ba-- sqft3175 Boxford Cres #5, Mississauga, ON L5M 0X1For SaleMLS ID #W13614034, HOMELIFE/RESPONSE REALTY INC.. TRREB
- C$699,0003 bd3 ba-- sqft1180 Mississauga Valley Blvd #100, Mississauga, ON L5A 3M9For SaleMLS ID #W13225504, RE/MAX REALTRON REALTY INC.. TRREB
- C$529,5002 bd1 ba-- sqftOne Sherway T4, Toronto, ON M9C 0A5For SaleMLS ID #W13217496, INTERNATIONAL REALTY FIRM, INC.. TRREB
- C$638,8002 bd3 ba-- sqft20 William Jackson Way #87, Toronto, ON M8V 0J7For SaleMLS ID #W13596706, HOMELIFE/MIRACLE REALTY LTD. TRREB
