Walk To Sq. One Sheridan College, Movie Theatre Go Bus Terminal, Hwy 403,Park Church Schools.
For sale
C$610,000
349 Rathburn Rd W #1006, Mississauga, ON L5B 0K6
3beds
2baths
Apartment
Built in ----
-- sqft lot
$-- Zestimate®
C$--/sqft
C$597/mo HOA
What's special
- 32 days
- 6
- 0
Zillow last checked:
Listing updated:
Listed by:
HOMELIFE SUPERSTARS REAL ESTATE LIMITED
Source: TRREB,MLS®#: W13718776 Originating MLS®#: Toronto Regional Real Estate Board
Originating MLS®#: Toronto Regional Real Estate BoardFacts & features
Interior
Bedrooms & bathrooms
- Bedrooms: 3
- Bathrooms: 2
Primary bedroom
- Description: Primary Bedroom
- Level: Main
- Area: 13.5 Square Meters
- Area source: Other
- Dimensions: 3.40 x 3.97
Bedroom 2
- Description: Bedroom 2
- Level: Main
- Area: 9.36 Square Meters
- Area source: Other
- Dimensions: 3.12 x 3.00
Den
- Description: Den
- Level: Main
- Area: 7.65 Square Meters
- Area source: Other
- Dimensions: 3.40 x 2.25
Dining room
- Description: Dining Room
- Level: Main
- Area: 16.79 Square Meters
- Area source: Other
- Dimensions: 3.11 x 5.40
Kitchen
- Description: Kitchen
- Level: Main
- Area: 6.43 Square Meters
- Area source: Other
- Dimensions: 2.55 x 2.52
Living room
- Description: Living Room
- Level: Main
- Area: 16.79 Square Meters
- Area source: Other
- Dimensions: 3.11 x 5.40
Heating
- Forced Air, Gas
Cooling
- Central Air
Appliances
- Laundry: Other
Features
- Water Meter
- Basement: None
- Has fireplace: No
Interior area
- Living area range: 800-899 null
Property
Parking
- Total spaces: 1
- Parking features: Other
- Has attached garage: Yes
Features
- Exterior features: Open Balcony
Lot
- Features: Library, Park, Place Of Worship, Public Transit, Rec./Commun.Centre, School
Details
- Parcel number: 201100127
Construction
Type & style
- Home type: Apartment
- Property subtype: Apartment
- Attached to another structure: Yes
Materials
- Brick, Concrete
Community & HOA
HOA
- Amenities included: Concierge, Exercise Room, Gym, Outdoor Pool, Party Room/Meeting Room, Sauna
- Services included: CAC Included, Common Elements Included, Heat Included, Building Insurance Included, Parking Included, Water Included
- HOA fee: C$597 monthly
- HOA name: PCC
Location
- Region: Mississauga
Financial & listing details
- Annual tax amount: C$4,410
- Date on market: 8/27/2026
Price history
Price history is unavailable.
Public tax history
Tax history is unavailable.
Climate risks
Neighborhood: L5B
Nearby schools
GreatSchools rating
No schools nearby
We couldn't find any schools near this home.
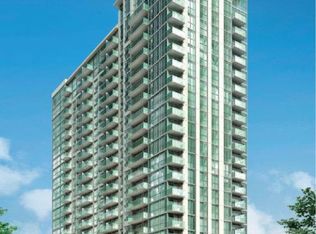
- C$447,0001 bd1 ba-- sqft349 Rathburn Rd W #1501, Mississauga, ON L5B0G9For Sale
- C$--1 bd1 ba670 sqft349 Rathburn Rd W #1901, Mississauga, ON L5B0G9Off Market
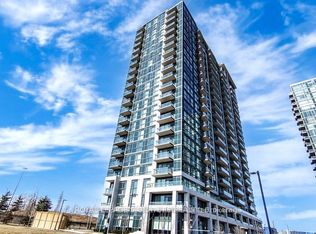
- C$669,0003 bd2 ba-- sqft349 Rathburn Rd W #PENTHOUSE 216, Mississauga, ON L5B0G9For Sale
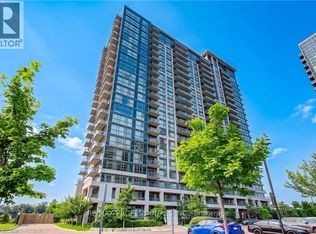
- C$2,3752 bd1 ba-- sqft349 Rathburn Rd W #509, Mississauga, ON L5B0G9For Rent
Similar homes
- C$588,0003 bd2 ba-- sqft4065 Brickstone Mews #2206, Mississauga, ON L5B 0G3For Sale
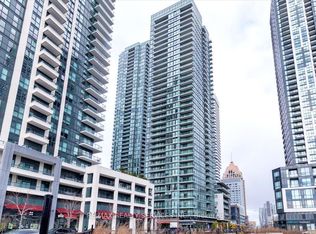 MLS ID #W13741228, RE/MAX REALTY SERVICES INC.. TRREB
 - C$595,0002 bd2 ba-- sqft335 Rathburn Rd W #1808, Mississauga, ON L5B 0C8For SaleMLS ID #W13688160, CITYSCAPE REAL ESTATE LTD.. TRREB
- C$620,0003 bd2 ba-- sqft330 Burnhamthorpe Rd W #1404, Mississauga, ON L5B 0E1For Sale
 MLS ID #W13613374, SKYBOUND REALTY. TRREB
 - C$569,9983 bd2 ba-- sqft4011 Brickstone Mews #807, Mississauga, ON L5B 0J7For Sale
 MLS ID #W13218796, FOREST HILL REAL ESTATE INC.. TRREB
