
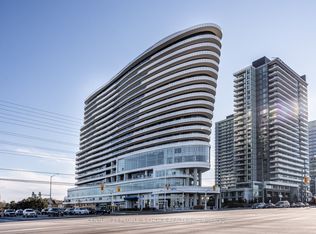
Welcome to Unit 2007 - A Rare, One-of-a-Kind Corner Suite!. This bright and spacious 2-bedroom + den, 2-bathroom unit offers stunning panoramic views of the city through floor-to-ceiling windows. Featuring 9 ft ceilings, a modern open-concept kitchen with quartz countertops and stainless steel appliances.. Located near the elevator for extra convenience. Enjoy natural light throughout, sleek finishes, and a den perfect for a home office or additional living space. Comes with two side-by-side parking spots and one locker which are also close to elevator. Ideally situated near Highways 401, 403, and 410, and just steps to the upcoming Hurontario LRT. Only minutes from Square One Shopping Centre, top-rated restaurants, shops, entertainment, and more! Lovingly maintained by the original owner - this is luxury living in one of Mississauga's most sought-after communities. Includes excellent in-house amenities such as a 24-hour concierge, indoor swimming pool, Gym, Yoga Room, Hot tub, Party Room, Billiards, Kids' room, Theatre room, Outdoor Terrace with BBQ Area, Library & much more! Don't miss this incredible opportunity!
For sale
C$639,000
5025 Four Springs Ave #2007, Mississauga, ON L5R 0G5
3beds
2baths
Apartment
Built in ----
-- sqft lot
$-- Zestimate®
C$--/sqft
C$869/mo HOA
What's special
- 128 days |
- 5 |
- 0 |
Zillow last checked:
Listing updated:
Listed by:
CENTURY 21 GREEN REALTY INC.
Source: TRREB,MLS®#: W12988174 Originating MLS®#: Toronto Regional Real Estate Board
Originating MLS®#: Toronto Regional Real Estate BoardFacts & features
Interior
Bedrooms & bathrooms
- Bedrooms: 3
- Bathrooms: 2
Primary bedroom
- Level: Flat
- Dimensions: 3.4 x 2.97
Bedroom 2
- Level: Flat
- Dimensions: 3.05 x 2.82
Bathroom
- Level: Flat
- Dimensions: 2.84 x 1.55
Bathroom
- Level: Flat
- Dimensions: 2.44 x 1.52
Den
- Level: Flat
- Dimensions: 2.79 x 2.34
Dining room
- Level: Flat
- Dimensions: 5.94 x 3.2
Kitchen
- Level: Flat
- Dimensions: 2.9 x 2.46
Living room
- Level: Flat
- Dimensions: 5.94 x 3.2
Heating
- Forced Air, Gas
Cooling
- Central Air
Appliances
- Laundry: In-Suite Laundry
Features
- Primary Bedroom - Main Floor
- Flooring: Carpet Free
- Basement: None
- Has fireplace: No
Interior area
- Living area range: 800-899 null
Property
Parking
- Total spaces: 2
- Parking features: Underground
- Has garage: Yes
Features
- Exterior features: Controlled Entry, Open Balcony
- Has view: Yes
- View description: Clear
Construction
Type & style
- Home type: Apartment
- Property subtype: Apartment
Materials
- Brick, Other
- Foundation: Concrete
- Roof: Unknown
Community & HOA
Community
- Security: Security Gate
HOA
- Services included: Common Elements Included, Water Included, Parking Included
- HOA fee: C$869 monthly
- HOA name: PSCC
Location
- Region: Mississauga
Financial & listing details
- Annual tax amount: C$4,127
- Date on market: 4/12/2026
Price history
Price history is unavailable.
Public tax history
Tax history is unavailable.
Climate risks
Neighborhood: L5R
Nearby schools
GreatSchools rating
No schools nearby
We couldn't find any schools near this home.
- C$2,9002 bd2 ba-- sqft5025 Four Springs Ave #2403, Mississauga, ON L5R0G5For Rent

- C$--4 bd3 ba1.4k sqft5025 Four Springs Ave #1448837, Mississauga, ON L5R0G5Off Market
- C$--2 bd2 ba898 sqft5025 Four Springs Ave #1448838, Mississauga, ON L5R0G5Off Market
- C$--2 bd2 ba953 sqft5025 Four Springs Ave #1448836, Mississauga, ON L5R0G5Off Market
- C$--2 bd2 ba898 sqft5025 Four Springs Ave UNIT 1302, Mississauga, ON L5R0G5Off Market
- C$--1 bd1 ba700 sqft5025 Four Springs Ave #1006, Mississauga, ON L5R0G5Off Market
- C$--1 bd1 ba700 sqft5025 Four Springs Ave #505, Mississauga, ON L5R0G5Off Market
- C$599,8882 bd2 ba-- sqft5025 Four Springs Ave #1202, Mississauga, ON L5R0G5For Sale
Similar homes
- C$650,0003 bd2 ba-- sqft4055 Parkside Village Dr #508, Mississauga, ON L5B 0K2For Sale
 MLS ID #W13674258, CITYVIEW REALTY INC.. TRREB
 - C$640,0003 bd2 ba-- sqft349 Rathburn Rd W #1006, Mississauga, ON L5B 0K6For Sale
 MLS ID #W13634984, HOMELIFE SUPERSTARS REAL ESTATE LIMITED. TRREB
 - C$569,9983 bd2 ba-- sqft4011 Brickstone Mews #807, Mississauga, ON L5B 0J7For Sale
 MLS ID #W13218796, FOREST HILL REAL ESTATE INC.. TRREB
 - C$650,0003 bd2 ba-- sqft2520 Eglinton Ave W #810, Mississauga, ON L5M 0Y4For Sale
 MLS ID #W13033700, CENTURY 21 PEOPLE`S CHOICE REALTY INC.. TRREB
 - C$499,0003 bd2 ba-- sqftCity Gate-1, Mississauga, ON L5B 4N2For SaleMLS ID #W13593396, SUTTON GROUP QUANTUM REALTY INC.. TRREB
- C$439,9002 bd1 ba-- sqft55 Eglinton Ave W #706, Mississauga, ON L5R 0E4For SaleMLS ID #W13440446, META REALTY INC.. TRREB
- C$499,9993 bd2 ba-- sqftabsolute vision, Mississauga, ON L4Z 0A5For SaleMLS ID #W13564088, HOMELIFE FRONTIER REALTY INC.. TRREB
- C$445,0002 bd1 ba-- sqft510 Curran Pl #710, Mississauga, ON L5B 0J8For SaleMLS ID #W13674236, CITYVIEW REALTY INC.. TRREB
- C$499,0002 bd2 ba-- sqft60 Absolute Ave #2402, Mississauga, ON L4Z 0A9For SaleMLS ID #W13514760, FORESTWOOD REAL ESTATE INC.. TRREB
- C$674,9992 bd2 ba-- sqft205 Sherway Gardens Rd #1010, Toronto, ON M9C 0A5For SaleMLS ID #W13630232, HOMELIFE/MIRACLE REALTY LTD. TRREB
- C$659,0002 bd2 ba-- sqftNorthshore, Mississauga, ON L5G 0A3For SaleMLS ID #W13488016, SUTTON GROUP-ADMIRAL REALTY INC.. TRREB
- C$464,9991 bd1 ba-- sqft8 Nahani Way #702, Mississauga, ON L4Z 0C6For SaleMLS ID #W13237958, WORLD CLASS REALTY POINT. TRREB
- C$499,9992 bd1 ba-- sqft4090 Living Arts Dr #2906, Mississauga, ON L5B 4M8For SaleMLS ID #W13554590, RIGHT AT HOME REALTY INC.. TRREB
- C$496,9992 bd2 ba-- sqftEdge Tower 2, Mississauga, ON L5A 0N6For SaleMLS ID #W13472296, CITYSCAPE REAL ESTATE LTD.. TRREB
- C$468,0002 bd2 ba-- sqft50 Absolute Ave #1101, Mississauga, ON L4Z 0A8For SaleMLS ID #W13609526, CENTURY 21 ATRIA REALTY INC.. TRREB
- C$562,9002 bd2 ba-- sqft26 Gibbs Rd #543, Toronto, ON M9B 0E3For SaleMLS ID #W13636768, HOMELIFE/MIRACLE REALTY LTD. TRREB
- C$650,0002 bd2 ba-- sqftEmpire Phoenix, Toronto, ON M8Y 0C7For SaleMLS ID #W13499322, HOMELIFE NEW WORLD REALTY INC.. TRREB
- C$510,0002 bd1 ba-- sqft7 Mabelle Ave #2010, Toronto, ON M9A 0C9For SaleMLS ID #W13671732, ROYAL STAR REALTY INC.. TRREB
- C$598,0002 bd2 ba-- sqftDuEast Condos, Toronto, ON M5A 0P8For SaleMLS ID #C13682088, CAREFREE HOME SOLD REALTY INC.. TRREB
- C$699,9002 bd2 ba-- sqftVITA 2, Toronto, ON M8V 0G3For SaleMLS ID #W13605676, HOMELIFE SUPERSTARS REAL ESTATE LIMITED. TRREB
