Welcome to Unit 706 at 55 Eglinton Avenue W, a fantastic 1+Den condo in the heart of Mississauga's vibrant Hurontario and Eglinton community. This bright and inviting suite offers unobstructed views and an abundance of natural light through floor-to-ceiling windows. The functional open-concept layout features a spacious den, perfect for a home office, guest space, or additional living area. The well-designed kitchen boasts a U-shaped layout, providing ample counter space and storage for everyday living and entertaining. Step out onto your private balcony and enjoy your morning coffee or unwind after a long day while taking in the open views. The generously sized bedroom offers excellent closet space and convenient semi-ensuite access, creating a comfortable and private retreat. Residents enjoy an impressive selection of resort-style amenities, including an indoor pool, hot tub, saunas, fully equipped fitness centre, yoga studio, BBQ terrace, library with workstations, theatre room, and party room. Ideally located at the corner of Hurontario Street and Eglinton Avenue, just minutes from shopping, restaurants, transit, major highways, parks, and the future Hurontario LRT. This is an exceptional opportunity to own in one of Mississauga's most desirable communities. Newer Stove, washer & dryer.
For sale
C$439,900
55 Eglinton Ave W #706, Mississauga, ON L5R 0E4
2beds
1baths
Apartment
Built in ----
-- sqft lot
$-- Zestimate®
C$--/sqft
C$530/mo HOA
What's special
Bright and inviting suiteUnobstructed viewsFunctional open-concept layoutConvenient semi-ensuite access
- 61 days |
- 17 |
- 0 |
Zillow last checked:
Listing updated:
Listed by:
META REALTY INC.
Source: TRREB,MLS®#: W13440446 Originating MLS®#: Toronto Regional Real Estate Board
Originating MLS®#: Toronto Regional Real Estate BoardFacts & features
Interior
Bedrooms & bathrooms
- Bedrooms: 2
- Bathrooms: 1
Primary bedroom
- Level: Flat
- Dimensions: 3.19 x 3.66
Den
- Level: Flat
- Dimensions: 2.34 x 1.63
Dining room
- Level: Flat
- Dimensions: 5.48 x 3.1
Kitchen
- Level: Flat
- Dimensions: 2.43 x 2.43
Living room
- Level: Flat
- Dimensions: 5.48 x 3.1
Heating
- Forced Air, Gas
Cooling
- Central Air
Appliances
- Laundry: Ensuite
Features
- Flooring: Carpet Free
- Basement: None
- Has fireplace: No
Interior area
- Living area range: 600-699 null
Property
Parking
- Total spaces: 1
- Parking features: Garage
- Has garage: Yes
Features
- Exterior features: Open Balcony
Details
- Parcel number: 199780291
Construction
Type & style
- Home type: Apartment
- Property subtype: Apartment
Materials
- Concrete
Community & HOA
HOA
- Services included: Heat Included, Water Included, Common Elements Included, Building Insurance Included, Parking Included, CAC Included
- HOA fee: C$530 monthly
- HOA name: PSCC
Location
- Region: Mississauga
Financial & listing details
- Annual tax amount: C$2,991
- Date on market: 6/12/2026
Price history
Price history is unavailable.
Public tax history
Tax history is unavailable.
Climate risks
Neighborhood: L5R
Nearby schools
GreatSchools rating
No schools nearby
We couldn't find any schools near this home.
- C$1,120,0004 bd2 ba-- sqft55 Eglinton Ave W UNIT 2402, Mississauga, ON L5R0E4For Sale

- C$449,9992 bd1 ba-- sqft55 Eglinton Ave W #2003, Mississauga, ON L5R0E4For Sale

- C$--2 bd2 ba-- sqft55 Eglinton Ave W #1802, Mississauga, ON L5R0E4Off Market
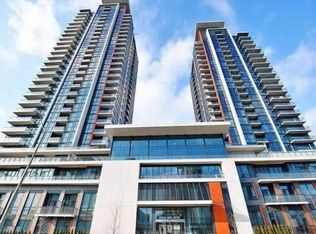
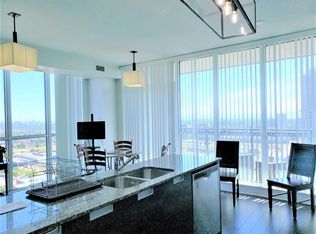
- C$--2 bd2 ba-- sqft55 Eglinton Ave W #1907, Mississauga, ON L5R0E4Off Market
- C$3,7004 bd3 ba-- sqft55 Eglinton Ave W #101, Mississauga, ON L5R0E4For Rent
- C$--1 bd1 ba700 sqft55 Eglinton Ave W #0, Mississauga, ON L5R0E4Off Market
- C$--1 bd1 ba650 sqft55 Eglinton Ave W #1310, Mississauga, ON L5R0E4Off Market
- C$2,2001 bd1 ba-- sqft55 Eglinton Ave W #801, Mississauga, ON L5R0E4For Rent
Similar homes
- C$464,9991 bd1 ba-- sqft8 Nahani Way #702, Mississauga, ON L4Z 0C6For Sale
 MLS ID #W13237958, WORLD CLASS REALTY POINT. TRREB
 - C$419,9992 bd1 ba-- sqft4011 Brickstone Mews #3308, Mississauga, ON L5B 0J7For Sale
 MLS ID #W13217042, ROYAL LEPAGE REAL ESTATE SERVICES LTD.. TRREB
 - C$559,9002 bd2 ba-- sqftPinnacle Uptown - Amber Tower II, Mississauga, ON L5R 0G6For Sale
 MLS ID #W13526354, ROYAL LEPAGE TERREQUITY REALTY. TRREB
 - C$399,0002 bd1 ba-- sqftM City 1, Mississauga, ON L5B 0K7For Sale
 MLS ID #W13629958, HOMEART REALTY SERVICES INC.. TRREB
 - C$485,0002 bd1 ba-- sqft510 Curran Pl #710, Mississauga, ON L5B 0J8For SaleMLS ID #W13419910, CITYVIEW REALTY INC.. TRREB
- C$405,0002 bd1 ba-- sqftSymphony Condos, Brampton, ON L6W 2Z8For SaleMLS ID #W13670132, REBEST REALTY INC.. TRREB
- C$499,9993 bd2 ba-- sqftabsolute vision, Mississauga, ON L4Z 0A5For SaleMLS ID #W13564088, HOMELIFE FRONTIER REALTY INC.. TRREB
- C$399,0002 bd1 ba-- sqft11 Superior Ave #907, Toronto, ON M8V 0A7For SaleMLS ID #W13669522, LUXURY HOMES WORLD INC.. TRREB
- C$639,0003 bd2 ba-- sqft5025 Four Springs Ave #2007, Mississauga, ON L5R 0G5For SaleMLS ID #W12988174, CENTURY 21 GREEN REALTY INC.. TRREB
- C$495,0002 bd2 ba-- sqft36 Elm Dr W #3107, Mississauga, ON L5B 0N3For SaleMLS ID #W13545826, IQI GLOBAL REAL ESTATE. TRREB
- C$399,9001 bd1 ba-- sqft4033 Hurontario St #419, Mississauga, ON L4Z 0B8For SaleMLS ID #W13612112, HOMELIFE EXCELSIOR REALTY INC.. TRREB
- C$419,5001 bd1 ba-- sqft50 Absolute Ave #1806, Mississauga, ON L4Z 0A8For SaleMLS ID #W12807772, RIGHT AT HOME REALTY INC.. TRREB
- C$449,0002 bd1 ba-- sqft260 Malta Ave #1106, Brampton, ON L6Y 4G6New ConstructionMLS ID #W13065202, Royal LePage Real Estate Associates. TRREB
- C$469,9002 bd1 ba-- sqft36 Zorra St #3206, Toronto, ON M8Z 0G5New ConstructionMLS ID #W13593458, RE/MAX PARAMOUNT REALTY. TRREB
- C$569,9983 bd2 ba-- sqft4011 Brickstone Mews #807, Mississauga, ON L5B 0J7For SaleMLS ID #W13218796, FOREST HILL REAL ESTATE INC.. TRREB
- C$349,900-- bd1 ba-- sqft3900 Confederation Pkwy #3805, Mississauga, ON L5B 0M3For SaleMLS ID #W13635036, FRIENDS REALTY POINT. TRREB
- C$489,9002 bd1 ba-- sqftThe Kip District, Toronto, ON M9B 0C3For SaleMLS ID #W13606982, CENTURY 21 PERCY FULTON LTD.. TRREB
- C$579,8002 bd2 ba-- sqft86 Dundas St E #409, Mississauga, ON L5A 0B1For SaleMLS ID #W13087122, RE/MAX REALTY SERVICES INC.. TRREB
- C$499,0002 bd1 ba-- sqft36 Zorra St #631, Toronto, ON M8Z 0G5For SaleMLS ID #W13131052, P2 REALTY INC.. TRREB
- C$529,5002 bd1 ba-- sqftOne Sherway T4, Toronto, ON M9C 0A5For SaleMLS ID #W13217496, INTERNATIONAL REALTY FIRM, INC.. TRREB
