Refined Living in the Heart of Mississauga. Discover an exceptional opportunity to own a thoughtfully designed 1-bedroom + den residence in one of Mississauga's most convenient and growing communities. This bright, north-facing suite offers 631 sq ft plus a private terrace with unobstructed views-an inviting outdoor retreat perfect for morning coffee or evening relaxation with a glass of wine while watching the sunset. Inside, 9-ft ceilings and floor-to-ceiling windows create an airy, sunlight-filled atmosphere drenched with natural light, complemented by clean finishes and a functional layout. The contemporary kitchen features white gloss cabinetry, quartz countertops, a modern subway tile backsplash, and full-size stainless-steel appliances-ideal for both everyday living and entertaining. The spacious primary bedroom is complete with a large window, two mirrored closets, and semi-ensuite access to a well-appointed 4-piece bathroom. The versatile den provides flexibility for a home office, guest accommodations, or additional living space. Residents enjoy an impressive collection of amenities, including an indoor pool with hot tub, fitness centre, yoga studio, theatre room, party room, library (with work stations), outdoor BBQ area, guest suites, games room, and ample visitor parking, along with a 24-hour concierge. Perfectly situated just steps to the upcoming LRT, along with dining, shopping, and everyday conveniences (Tim's, banking, etc.). Minutes to Square One, Celebration Square, major highways (403/401/QEW), Farwinds Park (tennis and basketball courts, picnic area, dogs allowed, etc.), and more-offering a seamless blend of comfort, connectivity, and urban lifestyle. Welcome home!!
For sale
C$449,999
55 Eglinton Ave W #2003, Mississauga, ON L5R 0E4
2beds
1baths
Apartment
Built in ----
-- sqft lot
$-- Zestimate®
C$--/sqft
C$520/mo HOA
What's special
Bright north-facing suiteInviting outdoor retreatFloor-to-ceiling windowsAiry sunlight-filled atmosphereClean finishesFunctional layoutContemporary kitchen
- 7 hours |
- 3 |
- 0 |
Zillow last checked:
Listing updated:
Listed by:
ORION PLATINUM REALTY
Source: TRREB,MLS®#: W13655686 Originating MLS®#: Toronto Regional Real Estate Board
Originating MLS®#: Toronto Regional Real Estate BoardFacts & features
Interior
Bedrooms & bathrooms
- Bedrooms: 2
- Bathrooms: 1
Primary bedroom
- Level: Flat
- Dimensions: 3.19 x 3.66
Den
- Level: Flat
- Dimensions: 2.34 x 1.63
Dining room
- Level: Flat
- Dimensions: 5.48 x 3.1
Kitchen
- Level: Flat
- Dimensions: 2.43 x 2.43
Living room
- Level: Flat
- Dimensions: 5.48 x 3.1
Heating
- Forced Air, Gas
Cooling
- Central Air
Appliances
- Laundry: In-Suite Laundry
Features
- None
- Basement: None
- Has fireplace: No
Interior area
- Living area range: 600-699 null
Property
Parking
- Total spaces: 1
- Parking features: Underground
- Has garage: Yes
Features
- Exterior features: Open Balcony
Lot
- Features: Clear View, Hospital, Park, Public Transit, Rec./Commun.Centre
Details
- Parcel number: 199780548
Construction
Type & style
- Home type: Apartment
- Property subtype: Apartment
Materials
- Concrete
Community & HOA
Community
- Security: Concierge/Security, Carbon Monoxide Detector(s), Smoke Detector(s)
HOA
- Amenities included: Concierge, Exercise Room, Guest Suites, Indoor Pool, Party Room/Meeting Room, Visitor Parking
- Services included: Heat Included, Common Elements Included, Building Insurance Included, Water Included, Parking Included, CAC Included
- HOA fee: C$520 monthly
- HOA name: PSCP
Location
- Region: Mississauga
Financial & listing details
- Annual tax amount: C$2,936
- Date on market: 8/9/2026
O
ORION PLATINUM REALTY
By pressing Contact Agent, you agree that the real estate professional identified above may call/text you about your search, which may involve use of automated means and pre-recorded/artificial voices. You don't need to consent as a condition of buying any property, goods, or services. Message/data rates may apply. You also agree to our Terms of Use. Zillow does not endorse any real estate professionals. We may share information about your recent and future site activity with your agent to help them understand what you're looking for in a home.
Price history
Price history is unavailable.
Public tax history
Tax history is unavailable.
Climate risks
Neighborhood: L5R
Nearby schools
GreatSchools rating
No schools nearby
We couldn't find any schools near this home.
- C$439,9002 bd1 ba-- sqft55 Eglinton Ave W #706, Mississauga, ON L5R0E4For Sale

- C$1,120,0004 bd2 ba-- sqft55 Eglinton Ave W UNIT 2402, Mississauga, ON L5R0E4For Sale

- C$499,0002 bd2 ba-- sqft55 Eglinton Ave W #1602, Mississauga, ON L5R0E4For Sale

- C$--2 bd2 ba-- sqft55 Eglinton Ave W #1802, Mississauga, ON L5R0E4Off Market
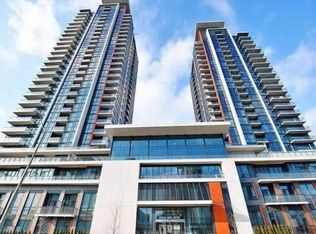
- C$--2 bd2 ba-- sqft55 Eglinton Ave W #1907, Mississauga, ON L5R0E4Off Market
- C$3,7004 bd3 ba-- sqft55 Eglinton Ave W #101, Mississauga, ON L5R0E4For Rent
- C$--1 bd1 ba700 sqft55 Eglinton Ave W #0, Mississauga, ON L5R0E4Off Market
- C$--1 bd1 ba650 sqft55 Eglinton Ave W #1310, Mississauga, ON L5R0E4Off Market
Similar homes
- C$449,9902 bd2 ba-- sqft70 Absolute Ave #1503, Mississauga, ON L4Z 0A4For Sale
 MLS ID #W13650006, RE/MAX REALTY SPECIALISTS INC.. TRREB
 - C$474,9002 bd2 ba-- sqft8 Nahani Way E #3119, Mississauga, ON L4Z 0C6For Sale
 MLS ID #W13617502, THE CANADIAN HOME REALTY INC.. TRREB
 - C$449,0001 bd1 ba-- sqftPERLA TOWER, Mississauga, ON L5R 0G9For Sale
 MLS ID #W13552736, ROYAL LEPAGE SIGNATURE REALTY. TRREB
 - C$449,0002 bd2 ba-- sqft60 Absolute Ave #4403, Mississauga, ON L4Z 0A9For Sale
 MLS ID #W13541872, RE/MAX REALTY SERVICES INC.. TRREB
 - C$460,0002 bd1 ba-- sqftPinnacle Grand Park 2, Mississauga, ON L5B 0K4For SaleMLS ID #W13509148, T-ONE GROUP REALTY INC.,. TRREB
- C$429,9001 bd1 ba-- sqft510 Curran Pl #808, Mississauga, ON L5B 0J8For SaleMLS ID #W13569000, ROYAL LEPAGE CERTIFIED REALTY. TRREB
- C$499,9992 bd2 ba-- sqftEdge Tower, Mississauga, ON L5B 0N3For SaleMLS ID #W13581830, ROSEMOUNT REALTY AND ASSOCIATES LTD.. TRREB
- C$489,0002 bd1 ba-- sqft3515 Kariya Dr #510, Mississauga, ON L5B 0C1For SaleMLS ID #W13493650, ROYAL LEPAGE PLATINUM REALTY. TRREB
- C$499,9992 bd2 ba-- sqft36 Elm Dr W #3402, Mississauga, ON L5B 0N3For SaleMLS ID #W13485176, Signature Elite Realty Ltd.. TRREB
- C$549,9002 bd2 ba-- sqft4070 Confederation Pkwy #709, Mississauga, ON L5B 0E9For SaleMLS ID #W13604424, CENTURY 21 PROPERTY ZONE REALTY INC.. TRREB
- C$546,0002 bd2 ba-- sqft4070 Confederation Pkwy Unit 2204, Mississauga, ON L5B 0E9For SaleMLS ID #W13540592, KAPSONS REALTY POINT. TRREB
- C$479,9002 bd1 ba-- sqft235 Sherway Gardens Rd #1609, Toronto, ON M9C 0A2For SaleMLS ID #W13595390, RE/MAX REALTY SPECIALISTS INC.. TRREB
- C$338,0001 bd1 ba-- sqftAbsolute Towers 'Marilyn Monroe', Mississauga, ON L4Z 0A8For SaleMLS ID #W13632648, KELLER WILLIAMS REFERRED URBAN REALTY. TRREB
- C$539,9002 bd2 ba-- sqft220 Burnhamthorpe Rd W #3004, Mississauga, ON L5B 4N4For SaleMLS ID #W13163192, CENTURY 21 REGAL REALTY INC.. TRREB
- C$579,0003 bd2 ba-- sqft4065 Brickstone Mews #706, Mississauga, ON L5B 0G3For SaleMLS ID #W13587428, ROYAL LEPAGE SIGNATURE REALTY. TRREB
- C$598,0003 bd2 ba-- sqft3525 Kariya Dr Unit 1608, Mississauga, ON L5B 0C2For SaleMLS ID #W13607186, REAL ONE REALTY INC.. TRREB
- C$518,8882 bd1 ba-- sqft105 The Queensway #2014, Toronto, ON M6S 5B5For SaleMLS ID #W13638176, GLOBAL PLATINUM REALTY INC.. TRREB
- C$599,0003 bd2 ba-- sqft3525 Kariya Dr #3503, Mississauga, ON L5B 0C2For SaleMLS ID #W13571242, THE BEHAR GROUP REALTY INC.. TRREB
- C$559,9002 bd2 ba-- sqft30 Elm Dr W #3802, Mississauga, ON L5A 0N6For SaleMLS ID #W13002586, HOMELIFE/MIRACLE REALTY LTD. TRREB
- C$649,9992 bd2 ba-- sqft4055 Parkside Village Dr #1818, Mississauga, ON L5B 0K2For SaleMLS ID #W13421142, CITYVIEW REALTY INC.. TRREB
