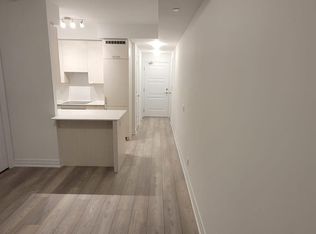
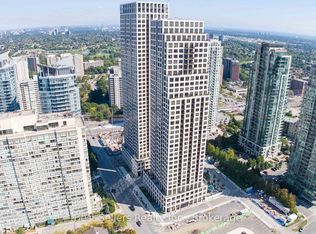
BUY NOW PRICE. Welcome to Edge Tower 2, Mississauga's newest luxury landmark just steps from Square One. This brand-new 2-bedroom, 2-bathroom condo sits high on the 34th floor, offering breathtaking views over 600 sq. ft. of practical, modern living space. Designed for both style and comfort, the suite features 9-ft smooth ceilings, premium wide-plank laminate flooring, quartz countertops, integrated kitchen appliances, a sleek frameless glass shower, and convenient in-suite laundry. Enjoy underground parking and a private locker, along with an impressive lineup of world-class amenities including a 24-hour concierge, fitness centre, yoga studio, sports and media lounges, rooftop terrace with fire pit, party room, guest suites, Wi-Fi lounge, meeting room, art centre, new playland and nursery school, and ample visitor parking. Located in the heart of Mississauga's City Centre, you're just steps to Square One Shopping Centre, cafes, restaurants, parks, grocery stores, banks, and major transit options-including the GO Station and the future Hurontario LRT. Quick access to Highways 401, 403, 407, 410, and the QEW makes commuting effortless. Whether you're an investor seeking a turnkey rental (currently tenanted at $2,650/month) or an end user searching for a spacious, modern 2-bedroom unit, this suite is the perfect fit. If you're looking for a large, luxurious condo in Mississauga, this one is a must-see!
For sale
C$499,999
36 Elm Dr W #3402, Mississauga, ON L5B 0N3
2beds
2baths
Apartment
Built in ----
-- sqft lot
$-- Zestimate®
C$--/sqft
C$552/mo HOA
What's special
- 46 days |
- 4 |
- 0 |
Zillow last checked:
Listing updated:
Listed by:
Signature Elite Realty Ltd.
Source: TRREB,MLS®#: W13485176 Originating MLS®#: Toronto Regional Real Estate Board
Originating MLS®#: Toronto Regional Real Estate BoardFacts & features
Interior
Bedrooms & bathrooms
- Bedrooms: 2
- Bathrooms: 2
Primary bedroom
- Level: Main
- Dimensions: 3.4 x 4.15
Bedroom 2
- Level: Main
- Dimensions: 2.81 x 2.92
Dining room
- Level: Main
- Dimensions: 3.02 x 2.5
Kitchen
- Level: Main
- Dimensions: 3.02 x 4.25
Living room
- Level: Main
- Dimensions: 3.02 x 2.5
Heating
- Forced Air, Gas
Cooling
- Central Air
Appliances
- Included: Countertop Range, Built-In Oven
- Laundry: Ensuite
Features
- Flooring: Carpet Free
- Basement: None
- Has fireplace: No
Interior area
- Living area range: 600-699 null
Property
Parking
- Total spaces: 1
- Parking features: None
- Has garage: Yes
Features
- Exterior features: Open Balcony
Details
- Parcel number: 201530296
Construction
Type & style
- Home type: Apartment
- Property subtype: Apartment
Materials
- Brick Front, Concrete
Community & HOA
HOA
- Amenities included: Concierge, Guest Suites, Gym, Media Room, Party Room/Meeting Room, Rooftop Deck/Garden
- Services included: Heat Included, Water Included, CAC Included, Common Elements Included, Building Insurance Included
- HOA fee: C$552 monthly
- HOA name: PSCC
Location
- Region: Mississauga
Financial & listing details
- Annual tax amount: C$4,197
- Date on market: 6/24/2026
S
Signature Elite Realty Ltd.
By pressing Contact Agent, you agree that the real estate professional identified above may call/text you about your search, which may involve use of automated means and pre-recorded/artificial voices. You don't need to consent as a condition of buying any property, goods, or services. Message/data rates may apply. You also agree to our Terms of Use. Zillow does not endorse any real estate professionals. We may share information about your recent and future site activity with your agent to help them understand what you're looking for in a home.
Price history
Price history is unavailable.
Public tax history
Tax history is unavailable.
Climate risks
Neighborhood: L5B
Nearby schools
GreatSchools rating
No schools nearby
We couldn't find any schools near this home.
- C$495,0002 bd2 ba-- sqft36 Elm Dr W #3107, Mississauga, ON L5B0N3For Sale

- C$--1 bd1 ba450 sqft36 Elm Dr W #3404, Mississauga, ON L5B0N3Off Market
- C$489,0002 bd2 ba-- sqft36 Elm Dr W #2406, Mississauga, ON L5B0N3For Sale
- C$--1 bd1 ba500 sqft36 Elm Dr W #4, Mississauga, ON L5B0N3Off Market
- C$--1 bd1 ba500 sqft36 Elm Dr W #3704, Mississauga, ON L5B0N3Off Market
- C$729,0002 bd2 ba-- sqft36 Elm Dr W #2909, Mississauga, ON L5B0N3For Sale
- C$--2 bd2 ba750 sqft36 Elm Dr W #1210, Mississauga, ON L5B0N3Off Market
- C$499,9992 bd2 ba-- sqft36 Elm Dr W #2105, Mississauga, ON L5B0N3For Sale
Similar homes
- C$499,9992 bd2 ba-- sqftEdge Tower, Mississauga, ON L5B 0N3For Sale
 MLS ID #W13581830, ROSEMOUNT REALTY AND ASSOCIATES LTD.. TRREB
 - C$499,7502 bd2 ba-- sqft36 Elm Dr W #3702, Mississauga, ON L5B 0N3For Sale
 MLS ID #W13613480, ROYAL ESTATE REALTY POINT. TRREB
 - C$489,0002 bd1 ba-- sqft3515 Kariya Dr #510, Mississauga, ON L5B 0C1For SaleMLS ID #W13493650, ROYAL LEPAGE PLATINUM REALTY. TRREB
- C$729,0002 bd2 ba-- sqftEDGE Condos, Mississauga, ON L5B 0N3For Sale
 MLS ID #W13615012, RE/MAX REALTY SERVICES INC.. TRREB
 - C$559,0002 bd2 ba-- sqft30 Elm Dr W #1102, Mississauga, ON L5A 1L9For SaleMLS ID #W13522108, SAM MCDADI REAL ESTATE INC.. TRREB
- C$559,9002 bd2 ba-- sqft30 Elm Dr W #3802, Mississauga, ON L5A 0N6For SaleMLS ID #W13002586, HOMELIFE/MIRACLE REALTY LTD. TRREB
- C$448,0003 bd2 ba-- sqft265 Enfield Pl #1101, Mississauga, ON L5B 3Y7For SaleMLS ID #W13030048, CENTURY 21 GREEN REALTY INC.. TRREB
- C$599,0003 bd2 ba-- sqft3525 Kariya Dr #3503, Mississauga, ON L5B 0C2For SaleMLS ID #W13571242, THE BEHAR GROUP REALTY INC.. TRREB
- C$559,9002 bd2 ba-- sqft30 Elm Dr #610, Mississauga, ON L5B 0N6New ConstructionMLS ID #W13513386, RE/MAX REAL ESTATE CENTRE INC.. TRREB
- C$460,0002 bd1 ba-- sqftPinnacle Grand Park 2, Mississauga, ON L5B 0K4For SaleMLS ID #W13509148, T-ONE GROUP REALTY INC.,. TRREB
- C$468,5002 bd2 ba-- sqft86 Dundas St E #404, Mississauga, ON L5A 0B1For SaleMLS ID #W13138550, RE/MAX PROFESSIONALS INC.. TRREB
- C$579,0003 bd2 ba-- sqft4065 Brickstone Mews #706, Mississauga, ON L5B 0G3For SaleMLS ID #W13587428, ROYAL LEPAGE SIGNATURE REALTY. TRREB
- C$559,9003 bd2 ba-- sqft4090 Living Arts Dr #1808, Mississauga, ON L5B 4M8For SaleMLS ID #W13492582, RE/MAX REALTY SPECIALISTS INC.. TRREB
- C$484,9002 bd1 ba-- sqft75 Eglinton Ave W #703, Mississauga, ON L5R 0E5For SaleMLS ID #W13513332, ROYAL LEPAGE TERREQUITY REALTY. TRREB
- C$559,0002 bd2 ba-- sqft8 Nahani Way #2708, Mississauga, ON L4Z 0C6For SaleMLS ID #W13518496, HOMELIFE GOLD PACIFIC REALTY INC.. TRREB
- C$649,9992 bd2 ba-- sqft4055 Parkside Village Dr #1818, Mississauga, ON L5B 0K2For SaleMLS ID #W13421142, CITYVIEW REALTY INC.. TRREB
- C$569,9902 bd2 ba-- sqftDel Property Management, Mississauga, ON L5R 0G5For SaleMLS ID #W13247532, RE/MAX REALTY SPECIALISTS INC.. TRREB
- C$518,8882 bd1 ba-- sqft105 The Queensway #2014, Toronto, ON M6S 5B5For SaleMLS ID #W13638176, GLOBAL PLATINUM REALTY INC.. TRREB
- C$449,0001 bd1 ba-- sqftPERLA TOWER, Mississauga, ON L5R 0G9For SaleMLS ID #W13552736, ROYAL LEPAGE SIGNATURE REALTY. TRREB
- C$705,0002 bd2 ba-- sqftAVIA 2, Mississauga, ON L5B 0L7For SaleMLS ID #W13050952, RIGHT AT HOME REALTY INC.. TRREB
