Fantastic 1-Bedroom+spacious Den in prime vibrant Eglinton /Hurontario community. Fabulous unobstructive south/east/west views of Toronto and Mississauga Skylines. 637 Sq ft of bright living space plus 57 sq ft of walk/out Balcony. Brand new modern laminate floors. Master Bedroom with semi-ensuite. Den large enough to fit a bed. Ideal location...walk out lobby front door to frequent transit with minutes to Square One, shopping plazas, restaurants, highways, schools, future LRT stop. Enjoy exceptional building amenities including 24-hr concierge, indoor pool, sauna, fully equipped gym, internet library, theatre room, guest suites and party rooms. One parking space and locker included.
For sale
C$484,900
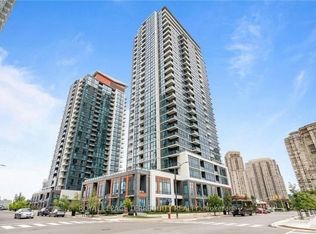
75 Eglinton Ave W #703, Mississauga, ON L5R 0E5
2beds
1baths
Apartment
Built in ----
-- sqft lot
$-- Zestimate®
C$--/sqft
C$524/mo HOA
What's special
- 37 days |
- 5 |
- 0 |
Zillow last checked:
Listing updated:
Listed by:
ROYAL LEPAGE TERREQUITY REALTY
Source: TRREB,MLS®#: W13513332 Originating MLS®#: Toronto Regional Real Estate Board
Originating MLS®#: Toronto Regional Real Estate BoardFacts & features
Interior
Bedrooms & bathrooms
- Bedrooms: 2
- Bathrooms: 1
Bedroom
- Level: Flat
- Dimensions: 3.66 x 3.11
Den
- Level: Flat
- Dimensions: 2.35 x 1.83
Kitchen
- Level: Flat
- Dimensions: 2.44 x 2.44
Living room
- Level: Flat
- Dimensions: 5.49 x 3.08
Heating
- Forced Air, Gas
Cooling
- Central Air
Appliances
- Laundry: Ensuite
Features
- Flooring: Carpet Free
- Basement: None
- Has fireplace: No
Interior area
- Living area range: 600-699 null
Video & virtual tour
Property
Parking
- Total spaces: 1
- Parking features: None
- Has garage: Yes
Features
- Exterior features: Open Balcony
- Has view: Yes
- View description: Panoramic, Skyline
- Waterfront features: None
Lot
- Features: Clear View, Library, Park, Public Transit, School
Details
- Parcel number: 199780278
Construction
Type & style
- Home type: Apartment
- Property subtype: Apartment
Materials
- Concrete
Community & HOA
Community
- Security: Concierge/Security
HOA
- Amenities included: Concierge, Guest Suites, Gym, Indoor Pool, Party Room/Meeting Room, Visitor Parking
- Services included: Heat Included, Water Included, CAC Included, Common Elements Included, Building Insurance Included, Parking Included
- HOA fee: C$524 monthly
- HOA name: PSCC
Location
- Region: Mississauga
Financial & listing details
- Annual tax amount: C$2,864
- Date on market: 7/2/2026
R
ROYAL LEPAGE TERREQUITY REALTY
By pressing Contact Agent, you agree that the real estate professional identified above may call/text you about your search, which may involve use of automated means and pre-recorded/artificial voices. You don't need to consent as a condition of buying any property, goods, or services. Message/data rates may apply. You also agree to our Terms of Use. Zillow does not endorse any real estate professionals. We may share information about your recent and future site activity with your agent to help them understand what you're looking for in a home.
Price history
Price history is unavailable.
Public tax history
Tax history is unavailable.
Climate risks
Neighborhood: L5R
Nearby schools
GreatSchools rating
No schools nearby
We couldn't find any schools near this home.
- C$575,0002 bd2 ba-- sqft75 Eglinton Ave W #1209, Mississauga, ON L5R0E5For Sale

- C$595,0002 bd2 ba-- sqft75 Eglinton Ave W #1807, Mississauga, ON L5R0E5For Sale

- C$2,7992 bd2 ba-- sqft75 Eglinton Ave W #2307, Mississauga, ON L5R0E5For Rent
- C$--1 bd1 ba650 sqft75 Eglinton Ave W #605, Mississauga, ON L5R0E5Off Market

- C$--2 bd2 ba877 sqft75 Eglinton Ave W #2407, Mississauga, ON L5R0E5Off Market
- C$--2 bd2 ba899 sqft75 Eglinton Ave W #1309, Mississauga, ON L5R0E5Off Market
- C$--2 bd2 ba988 sqft75 Eglinton Ave W, Mississauga, ON L5R0E5Off Market
- C$449,9001 bd1 ba549 sqft75 Eglinton Ave W #1601, Mississauga, ON L5R0E5For Sale
Similar homes
- C$399,9002 bd1 ba-- sqft5025 Four Springs Ave Unit 701, Mississauga, ON L5R 0G5For Sale
 MLS ID #W13576226, ROYAL LEPAGE SIGNATURE REALTY. TRREB
 - C$559,0002 bd2 ba-- sqft8 Nahani Way #2708, Mississauga, ON L4Z 0C6For Sale
 MLS ID #W13518496, HOMELIFE GOLD PACIFIC REALTY INC.. TRREB
 - C$489,0002 bd1 ba-- sqft3515 Kariya Dr #510, Mississauga, ON L5B 0C1For SaleMLS ID #W13493650, ROYAL LEPAGE PLATINUM REALTY. TRREB
- C$499,9992 bd2 ba-- sqftEdge Tower, Mississauga, ON L5B 0N3For Sale
 MLS ID #W13581830, ROSEMOUNT REALTY AND ASSOCIATES LTD.. TRREB
 - C$460,0002 bd1 ba-- sqftPinnacle Grand Park 2, Mississauga, ON L5B 0K4For SaleMLS ID #W13509148, T-ONE GROUP REALTY INC.,. TRREB
- C$534,9002 bd2 ba-- sqft330 Burnhamthorpe Rd W #1402, Mississauga, ON L5B 0E1For SaleMLS ID #W13414196, ROYAL LEPAGE SIGNATURE REALTY. TRREB
- C$549,9002 bd2 ba-- sqft4070 Confederation Pkwy #709, Mississauga, ON L5B 0E9For SaleMLS ID #W13604424, CENTURY 21 PROPERTY ZONE REALTY INC.. TRREB
- C$519,0003 bd2 ba-- sqft86 Dundas St E #622, Mississauga, ON L5A 1W4For SaleMLS ID #W13577772, ROYAL LEPAGE SIGNATURE REALTY. TRREB
- C$549,0002 bd2 ba-- sqft4055 Parkside Village Dr #2815, Mississauga, ON L5B 0K8New ConstructionMLS ID #W13536722, BAY STREET INTEGRITY REALTY INC.. TRREB
- C$499,9992 bd1 ba-- sqft4633 Glen Erin Dr #710, Mississauga, ON L5M 0Y6For SaleMLS ID #W13554698, ROYAL LEPAGE CERTIFIED REALTY. TRREB
- C$429,9001 bd1 ba-- sqft510 Curran Pl #808, Mississauga, ON L5B 0J8For SaleMLS ID #W13569000, ROYAL LEPAGE CERTIFIED REALTY. TRREB
- C$579,0003 bd2 ba-- sqft4065 Brickstone Mews #706, Mississauga, ON L5B 0G3For SaleMLS ID #W13587428, ROYAL LEPAGE SIGNATURE REALTY. TRREB
- C$559,9002 bd2 ba-- sqft30 Elm Dr W #3802, Mississauga, ON L5A 0N6For SaleMLS ID #W13002586, HOMELIFE/MIRACLE REALTY LTD. TRREB
- C$599,9003 bd2 ba-- sqft250 Webb Dr #Penthouse 05, Mississauga, ON L5B 3Z4For SaleMLS ID #W13495566, ROYAL LEPAGE REAL ESTATE SERVICES LTD.. TRREB
- C$395,0001 bd1 ba-- sqft4070 Confederation Pkwy #311, Mississauga, ON L5B 0E9For SaleMLS ID #W13491732, ROYAL LEPAGE SIGNATURE REALTY. TRREB
- C$599,0003 bd2 ba-- sqft3525 Kariya Dr #3503, Mississauga, ON L5B 0C2For SaleMLS ID #W13571242, THE BEHAR GROUP REALTY INC.. TRREB
- C$499,0002 bd2 ba-- sqft30 Samuel Wood Way #2008, Toronto, ON M9B 0C9For SaleMLS ID #W13492572, ROYAL LEPAGE SIGNATURE REALTY. TRREB
- C$479,9001 bd1 ba-- sqft352 Front St W #1411, Toronto, ON M5V 0K3For SaleMLS ID #C13637028, ROYAL LEPAGE SIGNATURE REALTY. TRREB
- C$478,0002 bd1 ba-- sqftWest Village, Toronto, ON M9C 0B1For SaleMLS ID #W12924198, ROYAL LEPAGE SIGNATURE REALTY. TRREB
- C$559,9002 bd2 ba-- sqft30 Elm Dr #610, Mississauga, ON L5B 0N6New ConstructionMLS ID #W13513386, RE/MAX REAL ESTATE CENTRE INC.. TRREB
