Welcome to this bright and spacious 2-bedroom, 2-bathroom corner unit in the highly sought-after Pinnacle Uptown community. With floor-to-ceiling windows wrapping around the unit, natural light pours into every room, creating a warm and inviting space you'll love coming home to. Designed with everyday living in mind, the open-concept layout offers the perfect balance of comfort and functionality. The modern kitchen features granite countertops, stainless steel appliances, and plenty of storage, overlooking the living and dining areas so you're always connected whether you're hosting friends or enjoying a quiet evening at home. The two well-sized bedrooms are thoughtfully separated for added privacy, while the primary bedroom offers its own ensuite bath and a comfortable retreat at the end of the day. Beyond the unit, residents enjoy access to an impressive selection of amenities, including a fitness center, indoor pool, party room, media room, and 24-hour concierge service. Located in the heart of Mississauga, everything you need is just moments away. Enjoy easy access to shopping, restaurants, cafés, parks, schools, recreation centers, public transit, and major highways including the 401, 403 and 407, making daily commutes and weekend plans effortless. Bright, functional, and perfectly located-this is a home that offers both convenience and a lifestyle you'll truly enjoy.
Under contract
C$575,000
75 Eglinton Ave W #1209, Mississauga, ON L5R 0E5
2beds
2baths
Apartment
Built in ----
-- sqft lot
$-- Zestimate®
C$--/sqft
C$624/mo HOA
What's special
Open-concept layoutModern kitchenGranite countertopsStainless steel appliancesPlenty of storageComfortable retreat
- 65 days |
- 5 |
- 0 |
Zillow last checked:
Listing updated:
Listed by:
HOMELIFE BROADWAY REALTY INC.
Source: TRREB,MLS®#: W13436542 Originating MLS®#: Toronto Regional Real Estate Board
Originating MLS®#: Toronto Regional Real Estate BoardFacts & features
Interior
Bedrooms & bathrooms
- Bedrooms: 2
- Bathrooms: 2
Primary bedroom
- Level: Flat
- Dimensions: 4.27 x 3.04
Bedroom 2
- Level: Flat
- Dimensions: 3.53 x 2.7
Dining room
- Level: Flat
- Dimensions: 5.5 x 2.87
Kitchen
- Level: Flat
- Dimensions: 2.58 x 2.54
Living room
- Level: Flat
- Dimensions: 5.5 x 2.87
Heating
- Forced Air, Gas
Cooling
- Central Air
Appliances
- Laundry: In-Suite Laundry
Features
- Flooring: Carpet Free
- Basement: None
- Has fireplace: No
Interior area
- Living area range: 700-799 null
Property
Parking
- Total spaces: 1
- Parking features: Garage
- Has garage: Yes
Features
- Exterior features: Open Balcony
- Has view: Yes
- View description: City, Downtown
Lot
- Features: Arts Centre, Park, Public Transit, Rec./Commun.Centre, School
Details
- Parcel number: 199780384
Construction
Type & style
- Home type: Apartment
- Property subtype: Apartment
Materials
- Concrete
Community & HOA
Community
- Security: Concierge/Security
HOA
- Amenities included: Concierge, Gym, Indoor Pool, Elevator
- Services included: Heat Included, Common Elements Included, Building Insurance Included, Water Included, Parking Included, CAC Included
- HOA fee: C$624 monthly
- HOA name: PSCP
Location
- Region: Mississauga
Financial & listing details
- Annual tax amount: C$3,349
- Date on market: 6/12/2026
Price history
Price history is unavailable.
Public tax history
Tax history is unavailable.
Climate risks
Neighborhood: L5R
Nearby schools
GreatSchools rating
No schools nearby
We couldn't find any schools near this home.
- C$595,0002 bd2 ba-- sqft75 Eglinton Ave W #1807, Mississauga, ON L5R0E5For Sale

- C$484,9002 bd1 ba-- sqft75 Eglinton Ave W #703, Mississauga, ON L5R0E5For Sale

- C$2,7992 bd2 ba-- sqft75 Eglinton Ave W #2307, Mississauga, ON L5R0E5For Rent
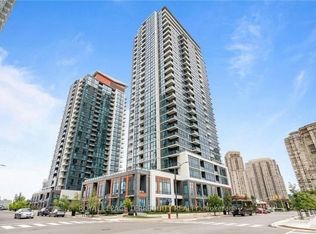
- C$3,0002 bd2 ba-- sqft75 Eglinton Ave W UNIT 2107, Mississauga, ON L5R0E5For Rent
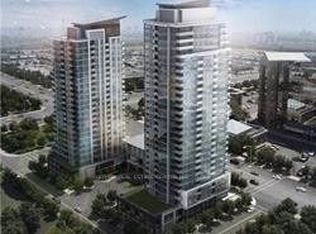
- C$--1 bd1 ba650 sqft75 Eglinton Ave W #605, Mississauga, ON L5R0E5Off Market
- C$--2 bd2 ba877 sqft75 Eglinton Ave W #2407, Mississauga, ON L5R0E5Off Market
- C$2,3002 bd1 ba-- sqft75 Eglinton Ave W #1005, Mississauga, ON L5R0E5For Rent
- C$--2 bd2 ba899 sqft75 Eglinton Ave W #1309, Mississauga, ON L5R0E5Off Market
Similar homes
- C$569,9902 bd2 ba-- sqftDel Property Management, Mississauga, ON L5R 0G5For Sale
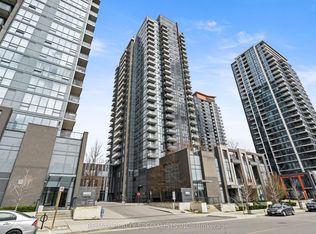 MLS ID #W13247532, RE/MAX REALTY SPECIALISTS INC.. TRREB
 - C$499,0002 bd2 ba-- sqft8 Nahani Way #1722, Mississauga, ON L4Z 4K2For Sale
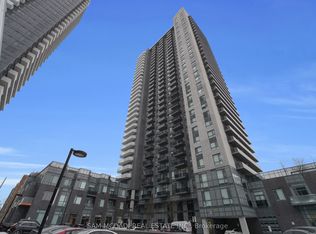 MLS ID #W13679778, SAM MCDADI REAL ESTATE INC.. TRREB
 - C$629,9903 bd2 ba-- sqftPerla Towers, Mississauga, ON L5R 0G8For Sale
 MLS ID #W13596688, ROYAL LEPAGE SIGNATURE REALTY. TRREB
 - C$535,0002 bd2 ba-- sqft4070 Confederation Pkwy #1107, Mississauga, ON L5B 0E9For Sale
 MLS ID #W13533388, KELLER WILLIAMS REFERRED URBAN REALTY. TRREB
 - C$549,9003 bd2 ba-- sqft400 Webb Dr #1002, Mississauga, ON L5B 3Z7For SaleMLS ID #W13412886, ONE PERCENT REALTY LTD.. TRREB
- C$609,0003 bd2 ba-- sqft4090 Living Arts Dr #808, Mississauga, ON L5B 4M8For SaleMLS ID #W13149492, ROYAL LEPAGE REAL ESTATE SERVICES LTD.. TRREB
- C$545,0002 bd1 ba-- sqft4633 Glen Erin Dr #1710, Mississauga, ON L5M 0Y6For SaleMLS ID #W13670080, ROYAL LEPAGE SIGNATURE REALTY. TRREB
- C$630,0002 bd2 ba-- sqft223 Webb Dr #1712, Mississauga, ON L5B 0E8For SaleMLS ID #W13459088, PINNACLE ONE REAL ESTATE INC.. TRREB
- C$499,0002 bd2 ba-- sqft80 Absolute Ave #3508, Mississauga, ON L4Z 0A5For SaleMLS ID #W13621482, HOMELIFE LANDMARK REALTY INC.. TRREB
- C$559,9002 bd2 ba-- sqft30 Elm Dr W #3802, Mississauga, ON L5A 0N6For SaleMLS ID #W13002586, HOMELIFE/MIRACLE REALTY LTD. TRREB
- C$649,9992 bd2 ba-- sqft4055 Parkside Village Dr #1818, Mississauga, ON L5B 0K2For SaleMLS ID #W13421142, CITYVIEW REALTY INC.. TRREB
- C$449,0001 bd1 ba-- sqftPERLA TOWER, Mississauga, ON L5R 0G9For SaleMLS ID #W13552736, ROYAL LEPAGE SIGNATURE REALTY. TRREB
- C$539,0003 bd2 ba-- sqftOrchard Place II, Mississauga, ON L4W 4N2For SaleMLS ID #W13504590, ROYAL LEPAGE REAL ESTATE SERVICES LTD.. TRREB
- C$589,0002 bd2 ba-- sqft36 Zorra St #3203, Toronto, ON M8Z 0G5For SaleMLS ID #W13266116, HOME STANDARDS BRICKSTONE REALTY. TRREB
- C$649,9993 bd2 ba-- sqft4699 Glen Erin Dr #1504, Mississauga, ON L5M 2E5For SaleMLS ID #W13603234, ROYAL LEPAGE SIGNATURE REALTY. TRREB
- C$399,9992 bd1 ba-- sqft90 Absolute Ave #307, Mississauga, ON L4Z 0A3For SaleMLS ID #W13653086, HOMELIFE SIGNATURE REALTY. TRREB
- C$705,0002 bd2 ba-- sqftAVIA 2, Mississauga, ON L5B 0L7For SaleMLS ID #W13050952, RIGHT AT HOME REALTY INC.. TRREB
- C$460,0002 bd1 ba-- sqftPinnacle Grand Park 2, Mississauga, ON L5B 0K4For SaleMLS ID #W13509148, T-ONE GROUP REALTY INC.,. TRREB
- C$639,0002 bd2 ba-- sqft15 Viking Ln #1602, Toronto, ON M9B 0A4For SaleMLS ID #W13659682, RE/MAX PROFESSIONALS INC.. TRREB
- C$524,8882 bd1 ba-- sqftNXT II, Toronto, ON M6S 5B5For SaleMLS ID #W13661668, SUTTON GROUP - SUMMIT REALTY INC.. TRREB
