Welcome To Centre IV Condos - a fantastic opportunity for first-time buyers, young professionals, and savvy investors looking to own in the heart of downtown Mississauga! Impress your guests with stunning, unobstructed views of the lake and CN Tower with no future condo developments blocking your skyline. This bright and spacious suite features an expansive open-concept living and dining area, perfect for entertaining or relaxing after a long day. The functional galley kitchen offers a sunny breakfast area, while the sun-filled solarium provides the ideal space for a home office, reading nook, or additional lounge area.The highly desirable split-bedroom layout offers privacy and flexibility, with an oversized primary bedroom large enough for all your furniture and complete with a luxurious 4-piece ensuite. Enjoy unbeatable convenience just steps to Square One, Celebration Square, YMCA, Living Arts Centre, restaurants, transit, GO Bus, and everything vibrant downtown Mississauga has to offer.Residents enjoy exceptional building amenities including an indoor pool, tennis courts, gym, party room, and 24-hour concierge. A perfect blend of lifestyle, location, and value!Extras Include: Stainless steel fridge, stove, dishwasher, washer & dryer, window coverings, and all electrical light fixtures. Maintenance Fee includes all utilities.
For sale
C$549,900
400 Webb Dr #1002, Mississauga, ON L5B 3Z7
3beds
2baths
Apartment
Built in ----
-- sqft lot
$-- Zestimate®
C$--/sqft
C$927/mo HOA
What's special
Bright and spacious suiteFunctional galley kitchenSunny breakfast areaSun-filled solariumHighly desirable split-bedroom layoutOversized primary bedroomIndoor pool
- 49 days |
- 6 |
- 0 |
Zillow last checked:
Listing updated:
Listed by:
ONE PERCENT REALTY LTD.
Source: TRREB,MLS®#: W13412886 Originating MLS®#: Toronto Regional Real Estate Board
Originating MLS®#: Toronto Regional Real Estate BoardFacts & features
Interior
Bedrooms & bathrooms
- Bedrooms: 3
- Bathrooms: 2
Primary bedroom
- Level: Main
- Dimensions: 5.8 x 3.14
Bedroom 2
- Level: Main
- Dimensions: 4 x 2.88
Breakfast
- Level: Main
- Dimensions: 2.17 x 1.98
Den
- Level: Main
- Dimensions: 2.75 x 2.08
Dining room
- Level: Main
- Dimensions: 6.17 x 3.42
Kitchen
- Level: Main
- Dimensions: 3.69 x 2.39
Living room
- Level: Main
- Dimensions: 6.17 x 3.42
Other
- Level: Main
- Dimensions: 3.67 x 2.04
Heating
- Forced Air, Gas
Cooling
- Central Air
Appliances
- Laundry: Ensuite
Features
- None
- Basement: None
- Has fireplace: No
Interior area
- Living area range: 1000-1199 null
Property
Parking
- Total spaces: 1
- Parking features: Garage
- Has garage: Yes
Details
- Parcel number: 194460087
Construction
Type & style
- Home type: Apartment
- Property subtype: Apartment
Materials
- Concrete
Community & HOA
HOA
- Amenities included: Concierge, Indoor Pool, Party Room/Meeting Room, Tennis Court, Visitor Parking
- Services included: Heat Included, Hydro Included, Water Included, CAC Included, Common Elements Included, Building Insurance Included, Parking Included
- HOA fee: C$927 monthly
- HOA name: PCC
Location
- Region: Mississauga
Financial & listing details
- Annual tax amount: C$2,915
- Date on market: 6/8/2026
ONE PERCENT REALTY LTD.
ONE PERCENT REALTY LTD.
By pressing Contact Agent, you agree that the real estate professional identified above may call/text you about your search, which may involve use of automated means and pre-recorded/artificial voices. You don't need to consent as a condition of buying any property, goods, or services. Message/data rates may apply. You also agree to our Terms of Use. Zillow does not endorse any real estate professionals. We may share information about your recent and future site activity with your agent to help them understand what you're looking for in a home.
Price history
Price history is unavailable.
Public tax history
Tax history is unavailable.
Climate risks
Neighborhood: L5B
Nearby schools
GreatSchools rating
No schools nearby
We couldn't find any schools near this home.
- C$--2 bd2 ba600 sqft400 Webb Dr #2207, Mississauga, ON L5B3Z7Off Market
- C$620,0003 bd1 ba-- sqft400 Webb Dr #806, Mississauga, ON L5B3Z7For Sale
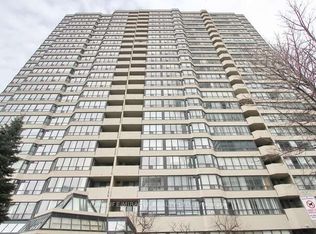
- C$2,7502 bd1 ba-- sqft400 Webb Dr #1101, Mississauga, ON L5B3Z7For Rent

- C$3,2003 bd2 ba-- sqft400 Webb Dr #2103, Mississauga, ON L5B3Z7For Rent
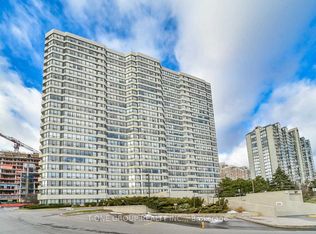
- C$3,0003 bd2 ba-- sqft400 Webb Dr #1402, Mississauga, ON L5B3Z7For Rent
- C$2,6003 bd1 ba-- sqft400 Webb Dr #501, Mississauga, ON L5B3Z7For Rent
- C$589,9903 bd2 ba-- sqft400 Webb Dr #1204, Mississauga, ON L5B3Z7For Sale
- C$---- bd-- ba-- sqft350 Webb Dr #803, Mississauga, ON L5B3W4Off Market
Similar homes
- C$559,9003 bd2 ba-- sqft4090 Living Arts Dr #1808, Mississauga, ON L5B 4M8For Sale
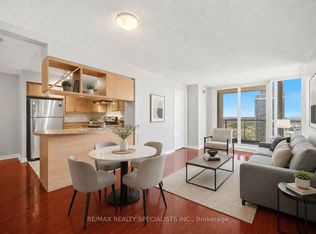 MLS ID #W13492582, RE/MAX REALTY SPECIALISTS INC.. TRREB
 - C$575,0002 bd2 ba-- sqft250 Webb Dr #1512, Mississauga, ON L5B 3Z4For Sale
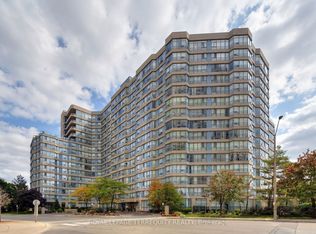 MLS ID #W13067384, ROYAL LEPAGE TERREQUITY REALTY. TRREB
 - C$550,0003 bd2 ba-- sqft135 Hillcrest Ave #903, Mississauga, ON L5B 4B1For Sale
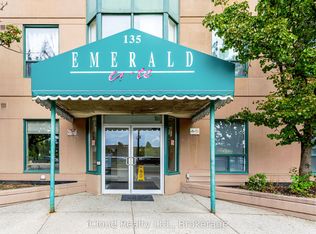 MLS ID #W12948092, iCloud Realty Ltd.. TRREB
 - C$518,0003 bd2 ba-- sqft20 Mississauga Valley Blvd #1706, Mississauga, ON L5A 3S1For Sale
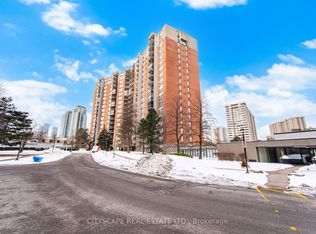 MLS ID #W13221232, CITYSCAPE REAL ESTATE LTD.. TRREB
 - C$629,0003 bd2 ba-- sqft4090 Living Arts Dr #808, Mississauga, ON L5B 4M8For SaleMLS ID #W13149492, ROYAL LEPAGE REAL ESTATE SERVICES LTD.. TRREB
- C$639,9003 bd2 ba-- sqft4080 Living Arts Dr #1611, Mississauga, ON L5B 4N3For SaleMLS ID #W13455168, RE/MAX REAL ESTATE CENTRE INC.. TRREB
- C$599,0003 bd2 ba-- sqft1580 Mississauga Valley Blvd #412, Mississauga, ON L5A 3T8For SaleMLS ID #W13442866, HOMELIFE/MIRACLE REALTY LTD. TRREB
- C$575,0003 bd2 ba-- sqftThe Constellation, Mississauga, ON L5R 3G8For SaleMLS ID #W13214452, SAM MCDADI REAL ESTATE INC.. TRREB
- C$499,9003 bd2 ba-- sqft155 Hillcrest Ave #1413, Mississauga, ON L5B 3Z2For SaleMLS ID #W12884194, CENTURY 21 PEOPLE`S CHOICE REALTY INC.. TRREB
- C$485,0003 bd2 ba-- sqft3700 Kaneff Cres N #202, Mississauga, ON L5A 4B8For SaleMLS ID #W13506160, HOMELIFE/MIRACLE REALTY LTD. TRREB
- C$575,0002 bd2 ba-- sqftCRYSTAL AT PINNACLE UPTOWN, Mississauga, ON L5R 0E5For SaleMLS ID #W13436542, HOMELIFE BROADWAY REALTY INC.. TRREB
- C$499,0003 bd2 ba-- sqft700 Constellation Dr #210, Mississauga, ON L5R 3G8For SaleMLS ID #W13107378, ROYAL LEPAGE CERTIFIED REALTY. TRREB
- C$539,0003 bd2 ba-- sqftOrchard Place II, Mississauga, ON L4W 4N2For SaleMLS ID #W13504590, ROYAL LEPAGE REAL ESTATE SERVICES LTD.. TRREB
- C$630,0002 bd2 ba-- sqft223 Webb Dr #1712, Mississauga, ON L5B 0E8For SaleMLS ID #W13459088, PINNACLE ONE REAL ESTATE INC.. TRREB
- C$449,0002 bd2 ba-- sqft60 Absolute Ave #4403, Mississauga, ON L4Z 0A9For SaleMLS ID #W13541872, RE/MAX REALTY SERVICES INC.. TRREB
- C$479,0002 bd2 ba-- sqft70 Absolute Ave #1503, Mississauga, ON L4Z 0A4For SaleMLS ID #W13106476, RE/MAX REAL ESTATE CENTRE INC.. TRREB
- C$629,0002 bd2 ba-- sqft50 Eglinton Ave W #2007, Mississauga, ON L5R 3P5For SaleMLS ID #W13458040, RE/MAX REALTY SERVICES INC.. TRREB
- C$549,0003 bd2 ba-- sqft11 Neilson Dr #603, Toronto, ON M9C 1V4For SaleMLS ID #W13446310, RE/MAX WEST REALTY INC.. TRREB
- C$475,0002 bd2 ba-- sqft75 King St E #1202, Mississauga, ON L5A 4G5For SaleMLS ID #W12994230, SOTHEBY'S INTERNATIONAL REALTY CANADA. TRREB
- C$429,0003 bd2 ba-- sqft2345 Confederation Pkwy #703, Mississauga, ON L5B 2H3For SaleMLS ID #W13160796, KELLER WILLIAMS EDGE REALTY. TRREB
