Spacious and well-maintained corner unit offering over 1,300 sq. ft. of living space in the heart of Mississauga. This bright 3-bedroom, 2-bath suite features unobstructed southeast panoramic views of the Toronto and Mississauga skylines from the open-concept living and dining areas. Freshly painted and move-in ready, with a primary bedroom including a walk-in closet and 4-piece ensuite.Conveniently located minutes to Square One, GO Transit, major highways, parks, and schools, with Metro, Shoppers Drug Mart, and medical offices directly across the street.Well-managed building with major upgrades including windows, balconies, and elevators. All-inclusive maintenance fees cover hydro, heat, water, and cable TV. Additional 3 months of free maintenance fees.
For sale
C$599,000
1580 Mississauga Valley Blvd #412, Mississauga, ON L5A 3T8
3beds
2baths
Apartment
Built in ----
-- sqft lot
$-- Zestimate®
C$--/sqft
C$1,208/mo HOA
What's special
- 69 days |
- 2 |
- 0 |
Zillow last checked:
Listing updated:
Listed by:
HOMELIFE/MIRACLE REALTY LTD
Source: TRREB,MLS®#: W13442866 Originating MLS®#: Toronto Regional Real Estate Board
Originating MLS®#: Toronto Regional Real Estate BoardFacts & features
Interior
Bedrooms & bathrooms
- Bedrooms: 3
- Bathrooms: 2
Primary bedroom
- Level: Flat
- Dimensions: 3.44 x 4.36
Bedroom 2
- Level: Flat
- Dimensions: 4.36 x 3.39
Bedroom 3
- Level: Flat
- Dimensions: 4.27 x 2.68
Dining room
- Level: Flat
- Dimensions: 3.56 x 2.31
Kitchen
- Level: Flat
- Dimensions: 2.58 x 2.31
Laundry
- Level: Flat
- Dimensions: 1.7 x 3.55
Living room
- Level: Flat
- Dimensions: 5.49 x 3.65
Heating
- Forced Air, Gas
Cooling
- Central Air
Appliances
- Included: Countertop Range
- Laundry: In-Suite Laundry
Features
- Basement: None
- Has fireplace: No
Interior area
- Living area range: 1200-1399 null
Property
Parking
- Total spaces: 1
- Parking features: Private, Underground
Features
- Exterior features: Enclosed Balcony
- Has view: Yes
- View description: City
Lot
- Features: Hospital, Library, Park, Public Transit, School
Details
- Parcel number: 191590043
- Other equipment: Ventilation System
Construction
Type & style
- Home type: Apartment
- Property subtype: Apartment
Materials
- Brick
Community & HOA
HOA
- Amenities included: Tennis Court, Visitor Parking
- Services included: Heat Included, Common Elements Included, Hydro Included, Building Insurance Included, Water Included, Parking Included, Cable TV Included, CAC Included
- HOA fee: C$1,208 monthly
- HOA name: PCC
Location
- Region: Mississauga
Financial & listing details
- Annual tax amount: C$2,915
- Date on market: 6/14/2026
Price history
Price history is unavailable.
Public tax history
Tax history is unavailable.
Climate risks
Neighborhood: L5A
Nearby schools
GreatSchools rating
No schools nearby
We couldn't find any schools near this home.
- C$549,0004 bd2 ba-- sqft1580 Mississauga Valley Blvd #906, Mississauga, ON L5A3T8For Sale
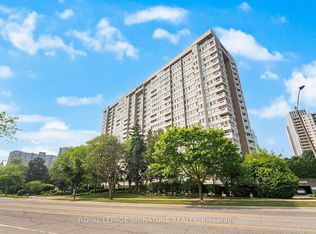
- C$544,9994 bd2 ba-- sqft1580 Mississauga Valley Blvd #207, Mississauga, ON L5A3T8For Sale

- C$479,9002 bd2 ba-- sqft1580 Mississauga Valley Blvd #1501, Mississauga, ON L5A3T8For Sale

- C$--3 bd2 ba1.4k sqft1580 Mississauga Valley Blvd, Mississauga, ON L5A3T8Off Market
- C$474,0002 bd2 ba1.3k sqft1580 Mississauga Valley Blvd UNIT 901, Mississauga, ON L5A3T8For Sale
- C$2,8003 bd2 ba-- sqft50 Elm Dr E #604, Mississauga, ON L5A3X2For Rent
- C$488,8882 bd1 ba-- sqft50 Elm Dr E #1209, Mississauga, ON L5A3X2For Sale
- C$669,0003 bd2 ba-- sqft50 Elm Dr E #1205, Mississauga, ON L5A3X2For Sale
Similar homes
- C$609,9903 bd2 ba-- sqftThe Aspin, Mississauga, ON L5A 3S9For Sale
 MLS ID #W13518288, RE/MAX REAL ESTATE CENTRE INC.. TRREB
 - C$518,0003 bd2 ba-- sqft20 Mississauga Valley Blvd #1706, Mississauga, ON L5A 3S1For Sale
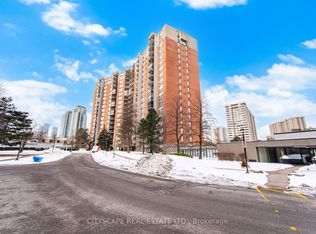 MLS ID #W13221232, CITYSCAPE REAL ESTATE LTD.. TRREB
 - C$550,0003 bd2 ba-- sqft325 Webb Dr Unit 406, Mississauga, ON L5B 3Z9For Sale
 MLS ID #W13619070, HOMELIFE/MIRACLE REALTY LTD. TRREB
 - C$549,9003 bd2 ba-- sqft400 Webb Dr #1002, Mississauga, ON L5B 3Z7For Sale
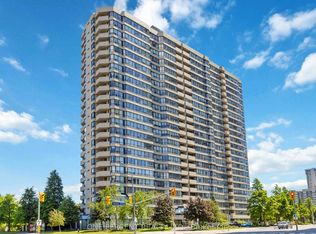 MLS ID #W13412886, ONE PERCENT REALTY LTD.. TRREB
 - C$499,0003 bd1 ba-- sqft3590 Kaneff Cres W #1604, Mississauga, ON L5A 3X3For SaleMLS ID #W12880946, ROYAL LEPAGE REALTY CENTRE. TRREB
- C$479,0003 bd2 ba-- sqft155 Hillcrest Ave #1413, Mississauga, ON L5B 3Z2For SaleMLS ID #W13672462, CENTURY 21 PEOPLE`S CHOICE REALTY INC.. TRREB
- C$488,8882 bd1 ba-- sqft50 Elm Dr E #1209, Mississauga, ON L5A 3X2For SaleMLS ID #W13575048, REALTY ONE GROUP FLAGSHIP. TRREB
- C$399,0003 bd2 ba-- sqft3700 Kaneff Cres N #202, Mississauga, ON L5A 4B8For SaleMLS ID #W13616374, HOMELIFE/MIRACLE REALTY LTD. TRREB
- C$619,0002 bd2 ba-- sqft1111 Bough Beeches Blvd #203, Mississauga, ON L4W 4N1For SaleMLS ID #W13500224, Toronto Real Estate Realty Plus Inc. TRREB
- C$449,0002 bd2 ba-- sqft60 Absolute Ave #4403, Mississauga, ON L4Z 0A9For SaleMLS ID #W13541872, RE/MAX REALTY SERVICES INC.. TRREB
- C$449,9003 bd1 ba-- sqft135 Hillcrest Ave #605, Mississauga, ON L5B 4B1For SaleMLS ID #W13627662, KELLER WILLIAMS PORTFOLIO REALTY. TRREB
- C$399,9992 bd1 ba-- sqft90 Absolute Ave #307, Mississauga, ON L4Z 0A3For SaleMLS ID #W13653086, HOMELIFE SIGNATURE REALTY. TRREB
- C$499,0003 bd2 ba-- sqft700 Constellation Dr #210, Mississauga, ON L5R 3G8For SaleMLS ID #W13107378, ROYAL LEPAGE CERTIFIED REALTY. TRREB
- C$424,0002 bd1 ba-- sqft3120 Kirwin Ave #605, Mississauga, ON L5A 3R2For SaleMLS ID #W13635470, HOME REALTY QUEST CORPORATION. TRREB
- C$649,9993 bd2 ba-- sqft4699 Glen Erin Dr #1504, Mississauga, ON L5M 2E5For SaleMLS ID #W13603234, ROYAL LEPAGE SIGNATURE REALTY. TRREB
- C$459,9002 bd1 ba-- sqft3888 Duke Of York Blvd #927, Mississauga, ON L5B 4P5For SaleMLS ID #W13425652, ROYAL LEPAGE PORRITT REAL ESTATE. TRREB
- C$437,0002 bd1 ba-- sqft145 Hillcrest Ave Unit 1907, Mississauga, ON L5B 3Z1For SaleMLS ID #W13609722, RE/MAX REAL ESTATE CENTRE INC.. TRREB
- C$479,0002 bd2 ba-- sqft1615 Bloor St #1108, Mississauga, ON L4X 1S2For SaleMLS ID #W13542888, Royal LePage Real Estate Associates. TRREB
- C$494,9002 bd2 ba-- sqft6500 Montevideo Rd #605, Mississauga, ON L5N 3T6For SaleMLS ID #W13637438, HOMELIFE PLATINUM REALTY INC.. TRREB
- C$529,9002 bd2 ba-- sqft211 Forum Dr #110A, Mississauga, ON L4Z 4C1For SaleMLS ID #W13548716, RE/MAX REALTY SERVICES INC.. TRREB
