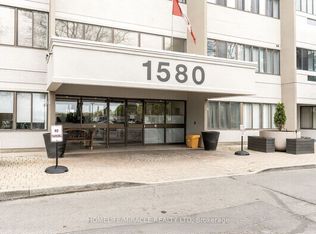
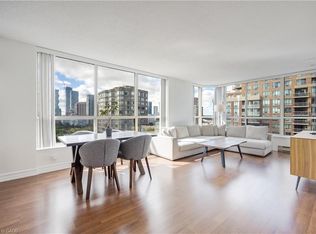
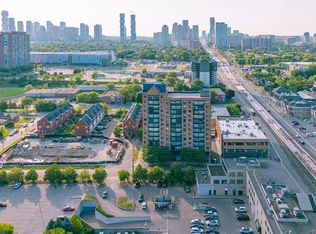
Bright and well-maintained 2+1 bedroom, 2 bathroom condo in the heart of Mississauga. Filled with natural light, this unit features a functional layout with generously sized principal rooms and a versatile den that is perfect for a home office, guest space, or additional living area. Enjoy year-round relaxation in the enclosed balcony, offering extra living space and beautiful city views. Rare 2 parking unit with locker and all-inclusive maintenance package along with an impressive selection of amenities, including a fitness room, hobby room, contractor room, bike room, tennis court, and party room. Ideally located close to parks, schools, shopping, restaurants, public transit, and major highways, this central Mississauga location offers easy access to Square One Shopping Centre, community centres, and the Cooksville GO Station. A fantastic opportunity for first-time buyers, downsizers, or investors seeking a spacious condo in a well-established community.
For sale
C$474,000
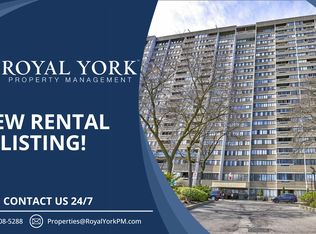
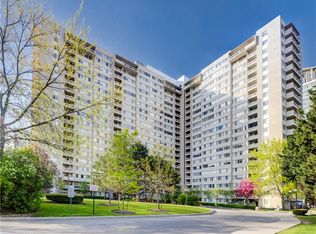
1580 Mississauga Valley Blvd Unit 901, Mississauga, ON L5A 3T8
2beds
1,348sqft
Condo/Apt Unit, Residential, Condominium
Built in ----
-- sqft lot
$-- Zestimate®
C$352/sqft
C$1,204/mo HOA
What's special
Bright and well-maintainedFilled with natural lightFunctional layoutGenerously sized principal rooms
- 72 days |
- 30 |
- 2 |
Zillow last checked:
Listing updated:
Listed by:
Nick Crozier, Salesperson,
Royal Lepage Real Estate Associates
Source: ITSO,MLS®#: 40836484Originating MLS®#: Toronto Real Estate Board
Facts & features
Interior
Bedrooms & bathrooms
- Bedrooms: 2
- Bathrooms: 2
- Full bathrooms: 2
- Main level bathrooms: 2
- Main level bedrooms: 2
Other
- Level: Main
Bedroom
- Level: Main
Bathroom
- Features: 4-Piece
- Level: Main
Bathroom
- Features: 4-Piece
- Level: Main
Den
- Level: Main
Dining room
- Level: Main
Kitchen
- Level: Main
Laundry
- Level: Main
Living room
- Level: Main
Heating
- Forced Air, Natural Gas
Cooling
- Central Air
Appliances
- Included: Dishwasher, Dryer, Range Hood, Refrigerator, Stove, Washer
- Laundry: In-Suite
Features
- Other
- Has fireplace: No
Interior area
- Total structure area: 1,348
- Total interior livable area: 1,348 sqft
- Finished area above ground: 1,348
Video & virtual tour
Property
Parking
- Total spaces: 4
- Parking features: Covered
- Garage spaces: 2
- Uncovered spaces: 2
- Details: Assigned Space: 285, 286
Features
- Stories: 1
- Patio & porch: Enclosed
- Frontage type: West
Lot
- Features: Urban, Industrial Mall, Park, Playground Nearby, Public Transit, Rec./Community Centre, Regional Mall, School Bus Route, Schools, Shopping Nearby, Other
Details
- Parcel number: 191590092
- Zoning: Mississauga Valleys - RA5-8
Construction
Type & style
- Home type: Condo
- Architectural style: Apartment
- Property subtype: Condo/Apt Unit, Residential, Condominium
- Attached to another structure: Yes
Materials
- Cement Siding, Other
- Roof: Flat
Condition
- 31-50 Years
- New construction: No
Utilities & green energy
- Sewer: Sewer (Municipal)
- Water: Municipal
Community & HOA
HOA
- Has HOA: Yes
- Amenities included: Fitness Center, Party Room, Tennis Court(s), Parking, Workshop Area
- Services included: Insurance, Cable TV, Heat, Internet, Hydro, Parking, Utilities, Water
- HOA fee: C$1,204 monthly
Location
- Region: Mississauga
Financial & listing details
- Price per square foot: C$352/sqft
- Annual tax amount: C$2,791
- Date on market: 6/16/2026
- Inclusions: Dishwasher, Dryer, Range Hood, Refrigerator, Stove, Washer
Price history
| Date | Event | Price |
|---|---|---|
| 6/16/2026 | Listed for sale | C$474,000C$352/sqft |
Source: ITSO #40836484 Report a problem | ||
Public tax history
Tax history is unavailable.
Climate risks
Neighborhood: L5A
Nearby schools
GreatSchools rating
No schools nearby
We couldn't find any schools near this home.
- C$599,0003 bd2 ba-- sqft1580 Mississauga Valley Blvd #412, Mississauga, ON L5A3T8For Sale
- C$544,9994 bd2 ba-- sqft1580 Mississauga Valley Blvd #207, Mississauga, ON L5A3T8For Sale

- C$479,9002 bd2 ba-- sqft1580 Mississauga Valley Blvd #1501, Mississauga, ON L5A3T8For Sale

- C$--3 bd2 ba1.4k sqft1580 Mississauga Valley Blvd, Mississauga, ON L5A3T8Off Market
- C$550,0003 bd2 ba1.2k sqft50 Elm Dr E #706, Mississauga, ON L5A3X2Sold
- C$2,8003 bd2 ba-- sqft50 Elm Dr E #604, Mississauga, ON L5A3X2For Rent
- C$488,8882 bd1 ba-- sqft50 Elm Dr E #1209, Mississauga, ON L5A3X2For Sale
- C$629,0003 bd2 ba-- sqft50 Elm Dr E #1205, Mississauga, ON L5A3X2For Sale
Similar homes
- C$509,0003 bd1 ba1.1k sqft3590 Kaneff Cres #2013, Mississauga, ON L5A 3X3For Sale
 MLS ID #40831168, Mark Stubbs, Salesperson, RED AND WHITE REALTY INC.. ITSO
 - C$588,0002 bd2 ba1k sqft55 Elm Dr W #2204, Mississauga, ON L5B 3Z3For Sale
 MLS ID #40847772, Vera Nura, Salesperson, Keller Williams Complete Realty. ITSO
 - C$399,8002 bd2 ba980 sqft25 Agnes St #202, Mississauga, ON L5B 3X7For Sale
 MLS ID #40855316, Hari Shukla, Salesperson, EXP REALTY. ITSO
 - C$529,0002 bd2 ba1.1k sqft145 Hillcrest Ave #1003, Mississauga, ON L5B 3Z1For Sale
 MLS ID #40839118, Kimberley Pataki, Salesperson, ROYAL LEPAGE CROWN REALTY SERVICES. ITSO
 - C$399,9002 bd1 ba900 sqft155 Hillcrest Ave #302, Mississauga, ON L5B 3Z2For SaleMLS ID #40849347, Bradley Wylde, Salesperson, RE/MAX REAL ESTATE CENTRE INC., BROKERAGE. ITSO
- C$399,0002 bd2 ba1k sqft25 Trailwood Dr #1004, Mississauga, ON L4Z 3K9For SaleMLS ID #40835607, Ramanjeet Kaur Bhogal, Salesperson, HOMELIFE LANDMARK REALTY INC BROKERAGE 103B. ITSO
- C$649,9003 bd2 ba1.3k sqftThe Towne, Mississauga, ON L5B 3J4For SaleMLS ID #40828773, Khalid Rizkana, Broker of Record, MoveMint Realty Advisors Inc. ITSO
- C$499,0002 bd2 ba830 sqft2565 Erin Centre Blvd #Penthouse 7, Mississauga, ON L5M 6Z8For SaleMLS ID #40852041, Sean Hanlon, Salesperson, Royal Lepage Real Estate Associates. ITSO
- C$619,0002 bd2 ba859 sqft310 Burnhamthorpe Rd W #401, Mississauga, ON L5B 4P9For SaleMLS ID #40855548, Rayo Irani, Broker, RE/MAX Aboutowne Realty Corp.. ITSO
- C$539,9003 bd1 ba1.2k sqft85 Bristol Rd E #159, Mississauga, ON L4Z 3P3For SaleMLS ID #40839569, Edward Vitug, Salesperson, RE/MAX Realty Specialists Inc.. ITSO
- C$539,9002 bd2 ba1.2k sqftWoods End Condominiums, Mississauga, ON L5R 0A1For SaleMLS ID #40847561, Cathy Sciarra, Salesperson, ROYAL LEPAGE SIGNATURE REALTY. ITSO
- C$480,0002 bd1 ba760 sqft4889 Kimbermount Ave #1707, Mississauga, ON L5M 7R9For SaleMLS ID #40851314, Sean Hanlon, Salesperson, Royal Lepage Real Estate Associates. ITSO
- C$589,9992 bd2 ba1.3k sqft760 Lakeshore Rd E Unit 207, Mississauga, ON L5E 1C7For SaleMLS ID #40858689, Jeff Smith, Salesperson, Royal LePage Burloak Real Estate Services. ITSO
- C$559,000-- bd2 ba870 sqft80 Absolute Ave #1303, Mississauga, ON L4Z 0A5For SaleMLS ID #40843576, Obehi Timothy, Salesperson, LPT Realty. ITSO
- C$410,0002 bd2 ba859 sqftTannery Square, Mississauga, ON L5M 6T6For SaleMLS ID #40854934, David Ryan Nakkila, Salesperson, Right at Home Realty. ITSO
- C$479,9003 bd1 ba1.1k sqft3040 Constitution Blvd #147, Mississauga, ON L4Y 3X7For SaleMLS ID #40816357, Cindy Zupanovic, Salesperson, Keller Williams Edge Realty. ITSO
- C$598,0002 bd2 ba843 sqftGrande Mirage, Mississauga, ON L5B 0K6For SaleMLS ID #40849689, Elena Cipriano, Salesperson, RE/MAX Escarpment Realty Inc.. ITSO
- C$569,9003 bd2 ba1.1k sqft2301 Derry Rd W #510, Mississauga, ON L5N 2R4For SaleMLS ID #40855245, Russell Gardner, Salesperson, RE/MAX Real Estate Centre Inc.. ITSO
- C$505,0002 bd2 ba1k sqft2035 Appleby Line #101, Burlington, ON L7L 7G8For SaleMLS ID #40858240, Cathy Rocca, Salesperson, Royal LePage Burloak Real Estate Services. ITSO
- C$614,9002 bd2 ba955 sqft220 Forum Dr Unit 301, Mississauga, ON L4Z 4K1For SaleMLS ID #40848709, Jane Savidis, Broker, Royal LePage State Realty Inc.. ITSO
