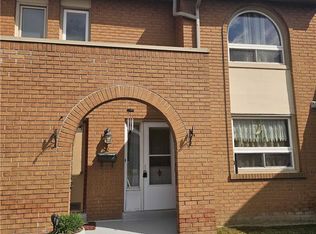
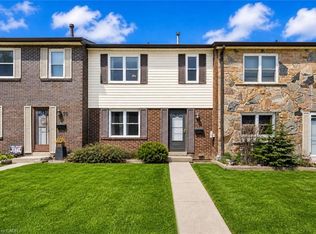
Exceptional stacked condo townhouse in the highly desirable Applewood Heights community, offering almost 1,200 sq ft of above-grade living space in a prime family-friendly setting. This well-appointed home features 3 spacious bedrooms, 1 bathroom (with possiblity to add a 2nd bath), and a bright open-concept layout designed for modern living and effortless entertaining. The functional kitchen offers ample cabinetry and workspace, with a walkout to a private patio ideal for outdoor relaxation and summer gatherings The upper level offers 3 generously sized bedrooms with excellent natural light, providing comfortable space for families, professionals, or first-time buyers. Maintenance fees conveniently include internet, cable, water, and snow removal on common roads, adding outstanding value and convenience. Planned landscaping enhancements by the condo corporation in Spring/Summer 2026 will further elevate the community’s appeal. Includes 1 underground parking space, with the option to rent an additional space for approximately $60/month. Ideally situated within walking distance to parks, schools, transit, shopping, and everyday amenities, including Adonis, Walmart, and Canadian Tire, as well as a wide selection of restaurants and services. A fantastic opportunity to own in one of Mississauga’s most convenient and established neighbourhoods
For sale
C$479,900
3040 Constitution Blvd #147, Mississauga, ON L4Y 3X7
3beds
1,190sqft
Row/Townhouse, Residential, Townhouse, Condominium
Built in ----
-- sqft lot
$-- Zestimate®
C$403/sqft
C$1,710/mo HOA
What's special
Bright open-concept layout
- 128 days |
- 118 |
- 3 |
Zillow last checked:
Listing updated:
Listed by:
Cindy Zupanovic, Salesperson,
Keller Williams Edge Realty
Source: ITSO,MLS®#: 40816357Originating MLS®#: Cornerstone Association of REALTORS®
Facts & features
Interior
Bedrooms & bathrooms
- Bedrooms: 3
- Bathrooms: 1
- Full bathrooms: 1
Other
- Features: Walk-in Closet
- Level: Second
Bedroom
- Level: Second
Bedroom
- Description: Bedroom with loft with storage
- Features: Vaulted Ceiling(s)
- Level: Second
Bathroom
- Features: 4-Piece
- Level: Second
Dining room
- Level: Main
Family room
- Level: Main
Foyer
- Level: Main
Kitchen
- Level: Main
Loft
- Description: Loft in 3rd bedroom with storage
- Level: Second
Utility room
- Level: Main
Heating
- Baseboard, Electric
Cooling
- Window Unit(s), Other
Appliances
- Included: Dishwasher, Dryer, Range Hood, Refrigerator, Stove, Washer
- Laundry: In-Suite
Features
- Auto Garage Door Remote(s), Built-In Appliances
- Windows: Window Coverings
- Basement: None
- Has fireplace: No
Interior area
- Total structure area: 1,190
- Total interior livable area: 1,190 sqft
- Finished area above ground: 1,190
Video & virtual tour
Property
Parking
- Total spaces: 1
- Parking features: Built-In, No Driveway Parking
- Garage spaces: 1
Features
- Stories: 2
- Patio & porch: Enclosed, Terrace
- Exterior features: Private Entrance, Separate Hydro Meters
- Has view: Yes
- View description: City
- Frontage type: South
- Frontage length: 0.00
Lot
- Features: Urban, Highway Access, Hospital, Public Transit
Details
- Additional structures: Shed(s)
- Parcel number: 190820147
- Zoning: RM7D4
Construction
Type & style
- Home type: Townhouse
- Architectural style: Stacked Townhouse
- Property subtype: Row/Townhouse, Residential, Townhouse, Condominium
- Attached to another structure: Yes
Materials
- Stucco
- Roof: Asphalt, Flat
Condition
- 51-99 Years
- New construction: No
Utilities & green energy
- Sewer: Sewer (Municipal)
- Water: Municipal
Community & HOA
HOA
- Has HOA: Yes
- Amenities included: BBQs Permitted, Parking
- Services included: Insurance, Building Maintenance, Cable TV, Common Elements, Maintenance Grounds, Internet, Parking, Snow Removal, Water, Windows
- HOA fee: C$855 monthly
- Second HOA fee: C$855 monthly
Location
- Region: Mississauga
Financial & listing details
- Price per square foot: C$403/sqft
- Annual tax amount: C$2,434
- Date on market: 4/4/2026
- Inclusions: Dishwasher, Dryer, Range Hood, Refrigerator, Stove, Washer, Window Coverings, All Elf's, Portable Ac, Shed
- Exclusions: Ac Window Unit, 1 Portable Ac, Ring Security And Camera + All Window Sensors
Price history
| Date | Event | Price |
|---|---|---|
| 7/21/2026 | Price change | C$479,900-2%C$403/sqft |
Source: ITSO #40816357 Report a problem | ||
| 6/25/2026 | Price change | C$489,900-2%C$412/sqft |
Source: ITSO #40816357 Report a problem | ||
| 4/26/2026 | Price change | C$499,900-5.7%C$420/sqft |
Source: ITSO #40816357 Report a problem | ||
| 4/4/2026 | Listed for sale | C$529,900C$445/sqft |
Source: ITSO #40816357 Report a problem | ||
Public tax history
Tax history is unavailable.
Climate risks
Neighborhood: Applewood
Nearby schools
GreatSchools rating
No schools nearby
We couldn't find any schools near this home.
- C$499,9003 bd1 ba-- sqft1055 Dundas St E #171, Mississauga, ON L4Y3X6For Sale
- C$499,0003 bd2 ba-- sqft1055 Dundas St E #158, Mississauga, ON L4Y3X6For Sale
- C$2,5002 bd2 ba-- sqft1055 Dundas St E #184, Mississauga, ON L4Y3X6For Rent

- C$429,0003 bd1 ba-- sqft1055 Dundas St E #192, Mississauga, ON L4Y3X6For Sale
- C$499,9993 bd1 ba-- sqft1055 Dundas St E #167, Mississauga, ON L4Y3X6For Sale
- C$484,9003 bd1 ba-- sqft1055 Dundas St E #190, Mississauga, ON L4Y3X6For Sale
- C$560,0003 bd1 ba-- sqft3040 Constitution Blvd #122, Mississauga, ON L4Y3X7For Sale
- C$425,0002 bd1 ba-- sqft3040 Constitution Blvd #105, Mississauga, ON L4Y3X7For Sale
Similar homes
- C$649,9003 bd2 ba1.2k sqft1221 Dundix Rd #37, Mississauga, ON L4Y 3Y9For Sale
 MLS ID #40837454, Dewi Fairclough, Salesperson, Royal LePage Realty Plus Oakville Ltd.. ITSO
 - C$569,0003 bd4 ba1.5k sqft1180 Mississauga Valley Blvd #4, Mississauga, ON L5A 3M9For Sale
 MLS ID #40841260, Kristine Vavrinec, Salesperson, EXP REALTY OF CANADA INC. ITSO
 - C$499,0002 bd1 ba702 sqft2891 Rio Ct #84, Mississauga, ON L5M 0S4For Sale
 MLS ID #40854029, Nick Bhullar, Broker, Re/Max REALTY SERVICES INC. ITSO
 - C$549,9993 bd2 ba1.3k sqft2825 Gananoque Dr #11, Mississauga, ON L5N 1V6For Sale
 MLS ID #40854040, Claire Mcnevan, Salesperson, RE/MAX Escarpment Realty Inc.. ITSO
 - C$459,0002 bd1 ba935 sqft135 Hillcrest Ave #2009, Mississauga, ON L5B 4B1For SaleMLS ID #40853007, Jodi Gilmour, Salesperson, RE/MAX Realty Specialists Inc.. ITSO
- C$539,9003 bd1 ba1.2k sqft85 Bristol Rd E #159, Mississauga, ON L4Z 3P3For SaleMLS ID #40839569, Edward Vitug, Salesperson, RE/MAX Realty Specialists Inc.. ITSO
- C$474,0002 bd2 ba1.3k sqft1580 Mississauga Valley Blvd Unit 901, Mississauga, ON L5A 3T8For SaleMLS ID #40836484, Nick Crozier, Salesperson, Royal Lepage Real Estate Associates. ITSO
- C$509,0003 bd1 ba1.1k sqft3590 Kaneff Cres #2013, Mississauga, ON L5A 3X3For SaleMLS ID #40831168, Mark Stubbs, Salesperson, RED AND WHITE REALTY INC.. ITSO
- C$699,8003 bd2 ba1k sqft333 Meadows Blvd #23, Mississauga, ON L4Z 1G9For SaleMLS ID #40852171, Vanessa Evinou, Salesperson, Keller Williams Edge Realty. ITSO
- C$529,0002 bd2 ba1.1k sqft145 Hillcrest Ave #1003, Mississauga, ON L5B 3Z1For SaleMLS ID #40839118, Kimberley Pataki, Salesperson, ROYAL LEPAGE CROWN REALTY SERVICES. ITSO
- C$575,0003 bd1 ba1.1k sqft98 Falconer Dr #19, Mississauga, ON L5N 1Y2For SaleMLS ID #40836358, Grant Gilmour, Salesperson, RE/MAX Realty Specialists Inc.. ITSO
- C$399,9002 bd2 ba1k sqft880 Dundas St W #503, Mississauga, ON L5C 4H3For SaleMLS ID #40847714, Tyler Stewart Dawe, Salesperson, Real Broker Ontario Ltd.. ITSO
- C$484,9002 bd1 ba1k sqft2001 Bonnymede Dr #119, Mississauga, ON L5J 4H8For SaleMLS ID #40851109, Richard Vieira, Salesperson, RE/MAX REALTY ENTERPRISES INC. ITSO
- C$539,9002 bd2 ba1.2k sqftWoods End Condominiums, Mississauga, ON L5R 0A1For SaleMLS ID #40847561, Cathy Sciarra, Salesperson, ROYAL LEPAGE SIGNATURE REALTY. ITSO
- C$480,0002 bd1 ba760 sqft4889 Kimbermount Ave #1707, Mississauga, ON L5M 7R9For SaleMLS ID #40851314, Sean Hanlon, Salesperson, Royal Lepage Real Estate Associates. ITSO
- C$499,0002 bd2 ba830 sqft2565 Erin Centre Blvd #Penthouse 7, Mississauga, ON L5M 6Z8For SaleMLS ID #40852041, Sean Hanlon, Salesperson, Royal Lepage Real Estate Associates. ITSO
- C$539,900-- bd2 ba870 sqft80 Absolute Ave #1303, Mississauga, ON L4Z 0A5For SaleMLS ID #40843576, Obehi Timothy, Salesperson, LPT Realty. ITSO
- C$399,8772 bd2 ba980 sqft25 Agnes St #202, Mississauga, ON L5B 3X7For SaleMLS ID #40846823, Hari Shukla, Salesperson, EXP REALTY. ITSO
- C$399,0002 bd2 ba1k sqft25 Trailwood Dr #1004, Mississauga, ON L4Z 3K9For SaleMLS ID #40835607, Ramanjeet Kaur Bhogal, Salesperson, HOMELIFE LANDMARK REALTY INC BROKERAGE 103B. ITSO
- C$499,9993 bd2 ba1.1k sqft146 Olympia Cres, Brampton, ON L6X 4W4For SaleMLS ID #40850969, Kavi Sharma, Salesperson, SAVE MAX REAL ESTATE INC. ITSO
