Skip main navigation
Under contract
  • C$549,999

    2825 Gananoque Dr #11, Mississauga, ON L5N 1V6

    3beds
    1,366sqft
    Row/Townhouse, Residential, Condominium
    Built in 1974
    -- sqft lot
    $-- Zestimate®
    C$403/sqft
    C$753/mo HOA

    What's special

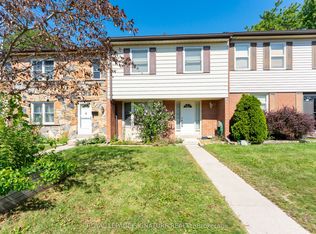
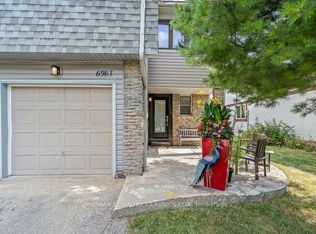
    Welcome to 2825 Gananoque Drive unit 11 — a beautifully maintained home nestled in a highly desirable, family-friendly community where pride of ownership is evident throughout the complex. This property offers the perfect blend of comfort, convenience, and low-maintenance living. Enjoy the rare benefit of a restricted access garage with two parking spaces located right at your basement door, providing both security and everyday ease. Step outside to your private, fully fenced yard—ideal for kids, pets, or relaxing summer evenings. Say goodbye to exterior upkeep. With condo fees covering snow removal, lawn care, windows, roof, and exterior maintenance, you can truly enjoy a worry-free lifestyle year-round. Located in an unbeatable area, this home is just minutes from shopping, restaurants, schools, parks, scenic trails, public transit including the GO Station, community centres, and the hospital, with easy highway access for commuters. Whether you
    16 days
    |
    36
    |
    3
    |

    Zillow last checked:

    Listing updated:

    Listed by:

    Claire Mcnevan, Salesperson,

    RE/MAX Escarpment Realty Inc.

    Source: ITSO,MLS®#: 40854040Originating MLS®#: Cornerstone Association of REALTORS®

      Facts & features

      Interior

      Bedrooms & bathrooms
      • Bedrooms: 3
      • Bathrooms: 2
      • Full bathrooms: 1
      • 1/2 bathrooms: 1
      • Main level bathrooms: 1
      Other
      • Level: Second
      Bedroom
      • Level: Second
      Bedroom
      • Level: Second
      Bathroom
      • Features: 2-Piece
      • Level: Main
      Bathroom
      • Features: 4-Piece
      • Level: Second
      Basement
      • Level: Basement
      Dining room
      • Level: Main
      Kitchen
      • Level: Main
      Laundry
      • Level: Basement
      Living room
      • Level: Main
      Utility room
      • Level: Basement
      Heating
      • Forced Air
      Cooling
      • Central Air
      Appliances
      • Included: Water Heater, Dishwasher, Dryer, Microwave, Refrigerator, Stove, Washer
      Features
      • Ceiling Fan(s), Other
      • Basement: Full,Partially Finished
      • Has fireplace: No
      Interior area
      • Total structure area: 1,366
      • Total interior livable area: 1,366 sqft
      • Finished area above ground: 1,366

      Property

      Parking
      • Total spaces: 2
      • Parking features: Covered
      • Garage spaces: 2
      Features
      • Stories: 2
      • Frontage type: North
      Lot
      • Features: Urban, Airport, Highway Access, Hospital, Schools, Shopping Nearby
      Details
      • Parcel number: 190840011
      • Zoning: RM5

      Construction

      Type & style
      • Home type: Townhouse
      • Property subtype: Row/Townhouse, Residential, Condominium
      • Attached to another structure: Yes
      Materials
      • Brick, Vinyl Siding
      • Roof: Asphalt Shing
      Condition
      • 51-99 Years
      • New construction: No
      • Year built: 1974

      Utilities & green energy

      • Sewer: Sewer (Municipal)
      • Water: Municipal

      Community & HOA

      HOA
      • Has HOA: Yes
      • Amenities included: Playground, Parking, Other
      • Services included: Maintenance Grounds, Trash, Snow Removal, Water
      • HOA fee: C$753 monthly
      Location
      • Region: Mississauga

      Financial & listing details

      • Price per square foot: C$403/sqft
      • Annual tax amount: C$3,267
      • Date on market: 8/6/2026
      • Inclusions: Dishwasher, Dryer, Microwave, Refrigerator, Stove, Washer

        Price history

        DateEventPrice
        8/11/2026ContingentC$549,999C$403/sqft
        Source: ITSO #40854040 Report a problem
        8/6/2026Listed for saleC$549,999C$403/sqft
        Source: ITSO #40854040 Report a problem

        Public tax history

        Tax history is unavailable.

        Climate risks

        Neighborhood: Meadowvale

        Getting around

        64 / 100
        Somewhat Walkable
        52 / 100
        Bikeable

        Nearby schools

        GreatSchools rating

        No schools nearby

        We couldn't find any schools near this home.

        Similar homes